

Modern Custom Home
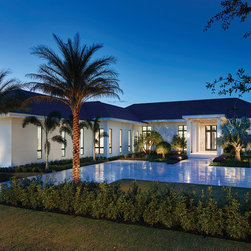
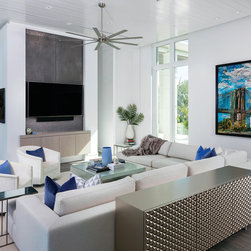
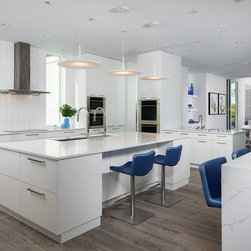
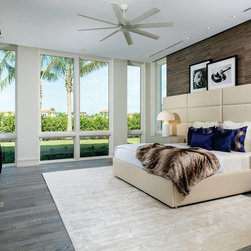
A modern design by Mark J. Leonardi Architect, this four bedroom
six bath home with a three car garge offers 6.745 square feet under air.
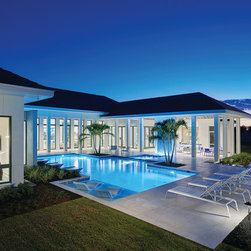
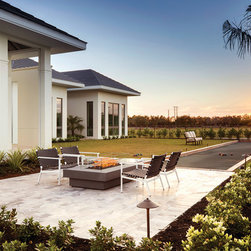
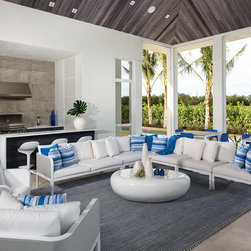
The foyer opens to the outdoor amenities, a main focus in the home. The
expansive outdoor living showcases an infinity edge spa, pool that offers
a chaise lounge shelf and water features, and a covered lanai complete
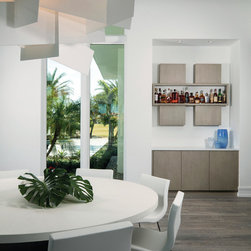
with an outdoor kitchen. The home was designed with an open floorplan
made for entertaining family and friends.
six bath home with a three car garge offers 6.745 square feet under air.
The foyer opens to the outdoor amenities, a main focus in the home. The
expansive outdoor living showcases an infinity edge spa, pool that offers
a chaise lounge shelf and water features, and a covered lanai complete
with an outdoor kitchen. The home was designed with an open floorplan
made for entertaining family and friends.
Project Year: 2017
Country: United States
Others who worked on this project: Your Tech of Naples, Blaine Johnathan Photography