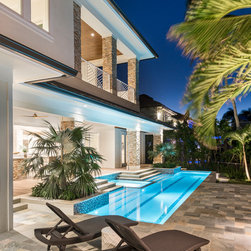


Seaside Home
This bespoke design by Don Stevenson Design and Lotus Architecture, features a coastal-inspired four-bedroom, five bath, 7,000 square foot two-story pool home.
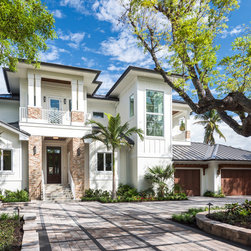
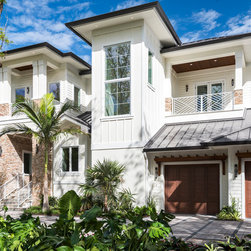
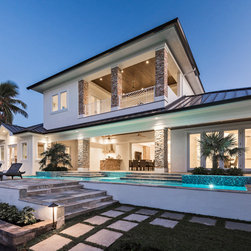
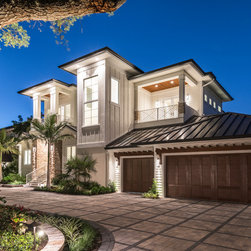
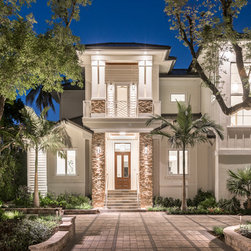
This home has numerous distinct features starting with the exterior that includes an aluminum roof, three open air covered balconies, an entryway that features staggered stone lighted columns and a trellis lined three-car garage.
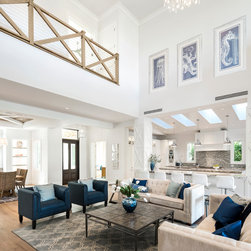
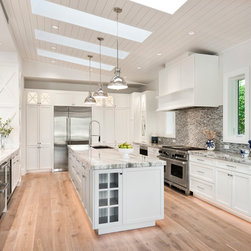
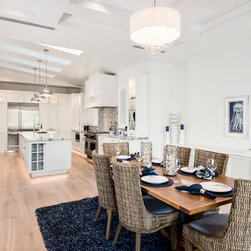
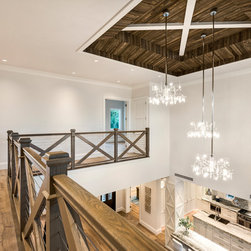
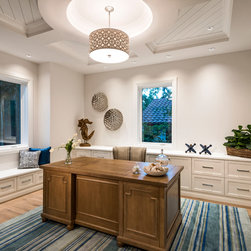
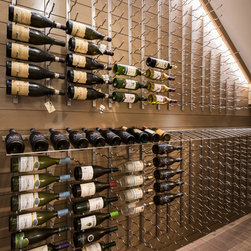
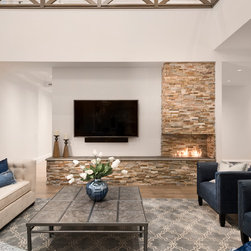
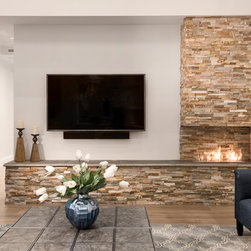
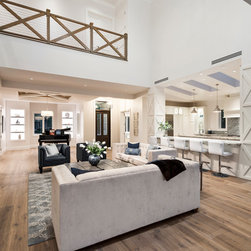
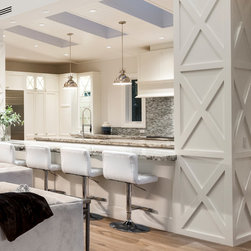
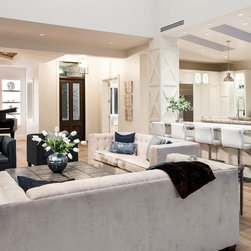
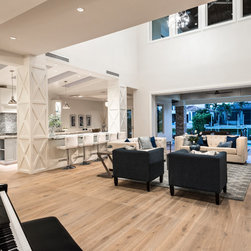
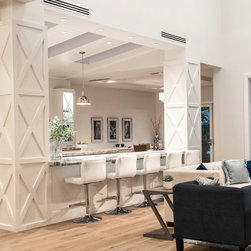
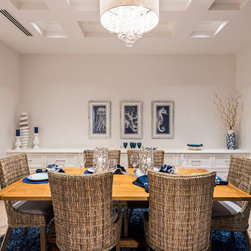
Extraordinary details can be found throughout the interior of the home with elegant ceiling details, custom millwork finishes, and a unique wood and cable railing. Upon entry, guests will find the dining room featuring an adjacent wine room as well as the study which offers custom window seating and built-in cabinetry. An expansive great room opens to the two floors provides a warm ambiance with the glass fireplace and views of the indoor and outdoor living. The kitchen offers a sky-lit ceiling, Wolf/Subzero appliance package, a large furniture style island and bar seating.
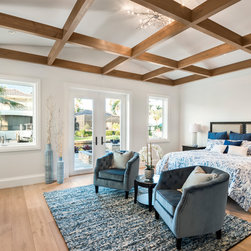
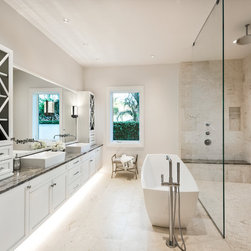
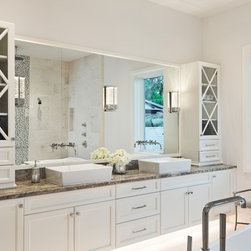
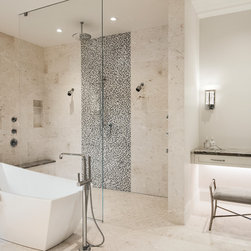
A stunning master suite complete with a shadow box ceiling that comprises of: a vaulted ceiling with rustic wood beams accented by a beautiful light fixture. The walk-through shower, make up area and double vanities are just a few features in the master bath. Upstairs you will find three guest bedroom suites and a spacious outdoor living space.
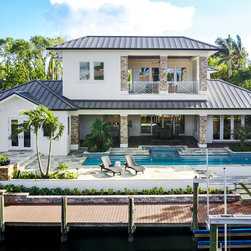
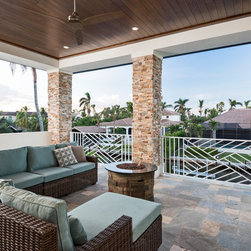
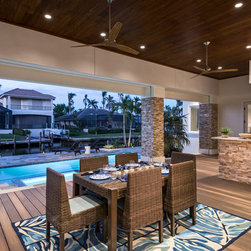
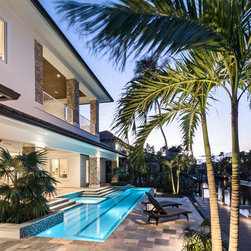
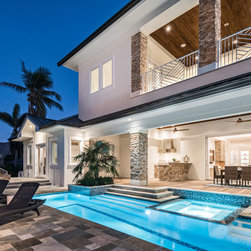
The back of the home offers a large pool deck for family and guests to gather including outdoor seating surrounding the fire table for those cool nights. The beautiful pool and spa overlook the gorgeous backyard water views. This showcase home offers a one of a kind style.
This home has numerous distinct features starting with the exterior that includes an aluminum roof, three open air covered balconies, an entryway that features staggered stone lighted columns and a trellis lined three-car garage.
Extraordinary details can be found throughout the interior of the home with elegant ceiling details, custom millwork finishes, and a unique wood and cable railing. Upon entry, guests will find the dining room featuring an adjacent wine room as well as the study which offers custom window seating and built-in cabinetry. An expansive great room opens to the two floors provides a warm ambiance with the glass fireplace and views of the indoor and outdoor living. The kitchen offers a sky-lit ceiling, Wolf/Subzero appliance package, a large furniture style island and bar seating.
A stunning master suite complete with a shadow box ceiling that comprises of: a vaulted ceiling with rustic wood beams accented by a beautiful light fixture. The walk-through shower, make up area and double vanities are just a few features in the master bath. Upstairs you will find three guest bedroom suites and a spacious outdoor living space.
The back of the home offers a large pool deck for family and guests to gather including outdoor seating surrounding the fire table for those cool nights. The beautiful pool and spa overlook the gorgeous backyard water views. This showcase home offers a one of a kind style.
Project Year: 2017
Country: United States
Zip Code: 34102
Others who worked on this project: Amber Frederiksen Photography, Inc., Your Tech of Naples