
Modern Gem
Modern Architectural Elegance in Corry Merrill
Nestled in the heart of Denver’s Corry Merrill neighborhood, this
contemporary masterpiece seamlessly blends cutting-edge design with
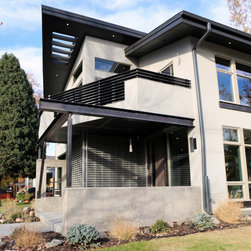
functional luxury. Featuring bold angular roof lines, expansive glass windows,
and a minimalist aesthetic, this home redefines modern living. Thoughtful
lighting enhances its striking architecture at night, creating an inviting yet
dramatic presence.
Striking Exterior & Grand Entrance
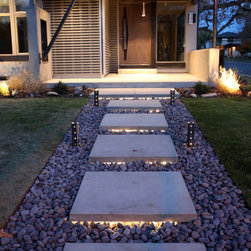
The pathway to the home is warm and welcoming by day, transforming at night
with illuminated floating concrete slabs and glowing steel post lights. A
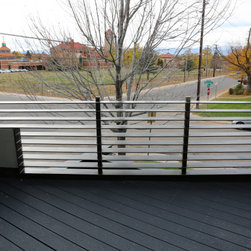
custom master balcony, framed by raw concrete walls, showcases polished
blackened steel rails, intersecting steel I-beams, and three-dimensional siding.
The upper roof overhang angles skyward, creating symmetry with the
architectural lines below. A solid birch front door with a custom steel handle
makes a bold statement upon entry.
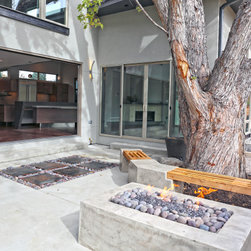
Seamless Indoor-Outdoor Living
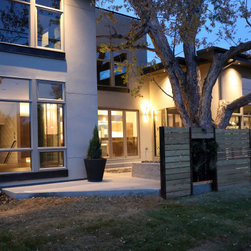
Designed to embrace natural surroundings, the U-shaped floor plan forms a
private south-facing courtyard with mountain views from every room.
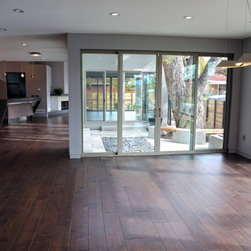
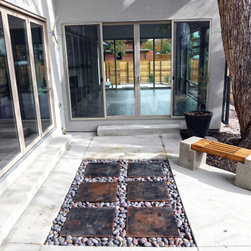
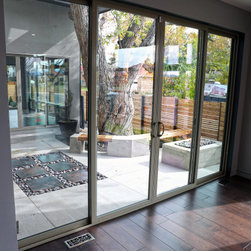
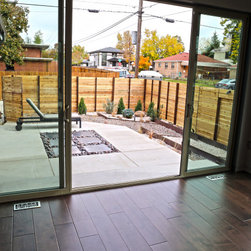
Floor-to-ceiling doors open entirely, merging indoor and outdoor spaces
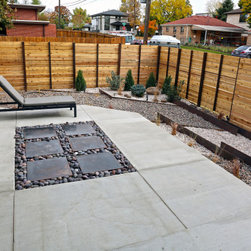
effortlessly. The courtyard features floating rusted steel plates, a fire pit,
custom-built benches, and an outdoor dining area, creating a tranquil retreat.
The Great Room’s expansive windows enhance the open-concept design,
bringing the outdoors in.
Sophisticated & Functional Interiors
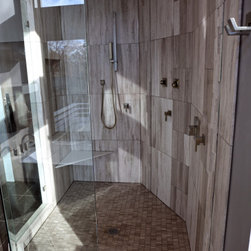
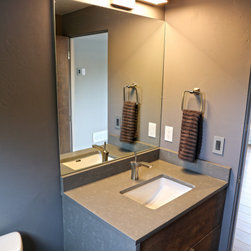
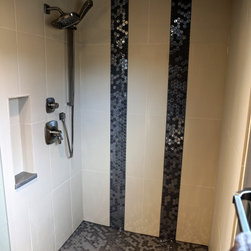
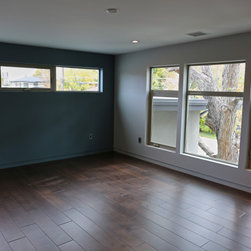
The Primary Suite boasts a spacious walk-in closet, an elegant bath, and a
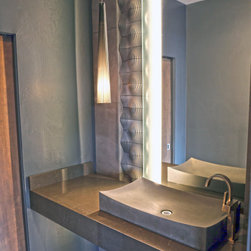
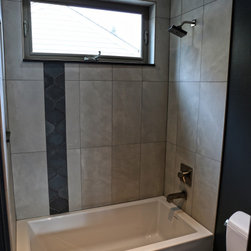
private balcony with unobstructed mountain views. A guest suite across the
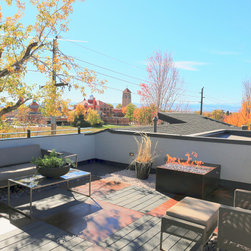
hall includes its own walk-in closet and sleek, modern bath. A staircase leads
to the rooftop terrace, where alternating Trex decking, rusted steel plates, and
smooth pebbles create a stylish, textural experience. A custom steel fireplace
adds warmth, making this space perfect for year-round entertaining.
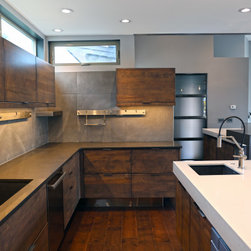
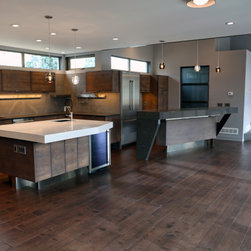
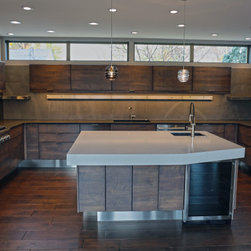
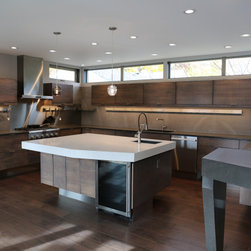
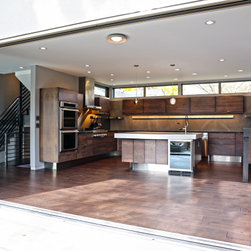
Chef’s Kitchen with Euro-Modern Design
Surrounded by stunning mountain views and a tranquil courtyard, the
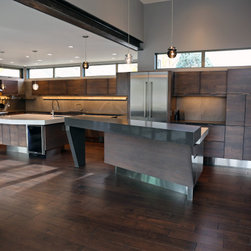
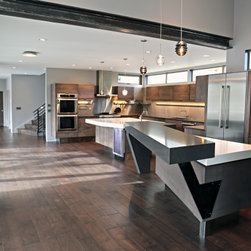
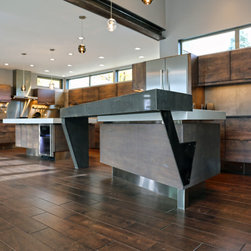
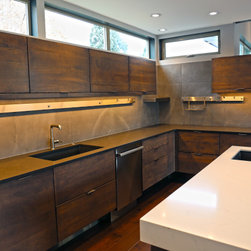
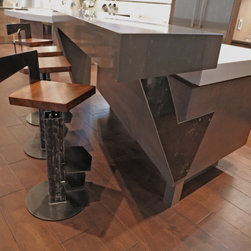
expansive kitchen is designed for both function and style. Two islands—one
for cooking, one for dining—feature quartz countertops, Italian porcelain tile,
and a stainless steel backsplash. A six-burner gas cooktop, double oven, prep
sink, and microwave drawer create a chef’s dream setup, while custom steel
accessory rails ensure efficiency. Spacious birch cabinetry, wide plank
flooring, and sophisticated lighting options elevate the space, balancing
warmth with modern elegance.
A Vision of Contemporary Luxury
This home is more than a residence—it’s a statement of refined design,
innovation, and connection to nature. From its striking architecture to its
seamless indoor-outdoor flow, every element has been meticulously crafted
to offer an unparalleled living experience.
Nestled in the heart of Denver’s Corry Merrill neighborhood, this
contemporary masterpiece seamlessly blends cutting-edge design with
functional luxury. Featuring bold angular roof lines, expansive glass windows,
and a minimalist aesthetic, this home redefines modern living. Thoughtful
lighting enhances its striking architecture at night, creating an inviting yet
dramatic presence.
Striking Exterior & Grand Entrance
The pathway to the home is warm and welcoming by day, transforming at night
with illuminated floating concrete slabs and glowing steel post lights. A
custom master balcony, framed by raw concrete walls, showcases polished
blackened steel rails, intersecting steel I-beams, and three-dimensional siding.
The upper roof overhang angles skyward, creating symmetry with the
architectural lines below. A solid birch front door with a custom steel handle
makes a bold statement upon entry.
Seamless Indoor-Outdoor Living
Designed to embrace natural surroundings, the U-shaped floor plan forms a
private south-facing courtyard with mountain views from every room.
Floor-to-ceiling doors open entirely, merging indoor and outdoor spaces
effortlessly. The courtyard features floating rusted steel plates, a fire pit,
custom-built benches, and an outdoor dining area, creating a tranquil retreat.
The Great Room’s expansive windows enhance the open-concept design,
bringing the outdoors in.
Sophisticated & Functional Interiors
The Primary Suite boasts a spacious walk-in closet, an elegant bath, and a
private balcony with unobstructed mountain views. A guest suite across the
hall includes its own walk-in closet and sleek, modern bath. A staircase leads
to the rooftop terrace, where alternating Trex decking, rusted steel plates, and
smooth pebbles create a stylish, textural experience. A custom steel fireplace
adds warmth, making this space perfect for year-round entertaining.
Chef’s Kitchen with Euro-Modern Design
Surrounded by stunning mountain views and a tranquil courtyard, the
expansive kitchen is designed for both function and style. Two islands—one
for cooking, one for dining—feature quartz countertops, Italian porcelain tile,
and a stainless steel backsplash. A six-burner gas cooktop, double oven, prep
sink, and microwave drawer create a chef’s dream setup, while custom steel
accessory rails ensure efficiency. Spacious birch cabinetry, wide plank
flooring, and sophisticated lighting options elevate the space, balancing
warmth with modern elegance.
A Vision of Contemporary Luxury
This home is more than a residence—it’s a statement of refined design,
innovation, and connection to nature. From its striking architecture to its
seamless indoor-outdoor flow, every element has been meticulously crafted
to offer an unparalleled living experience.
Project Year: 2016
Project Cost: $1,500,001 - $2,000,000