

#Modern Parkshore Condo
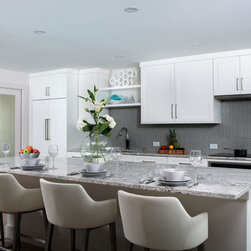
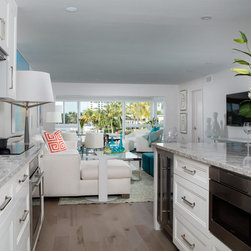
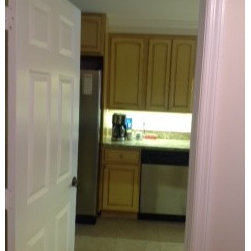
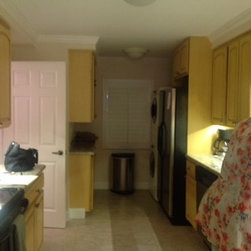
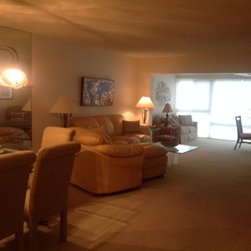
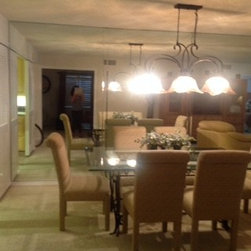
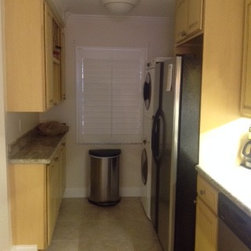
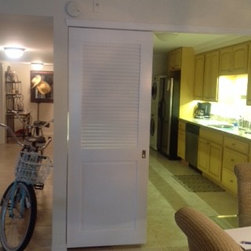
This condo was a prefect candidate for an open concept floor plan. The old kitchen was a galley with 2 entrances. Not a lot of storage space or counter space. By removing all the walls , we recreated a new galley kitchen with a huge 10' island. We expanded the kitchen 3' into the living. Moving the main appliances to the back wall. Making this kitchen a entertainers dream.
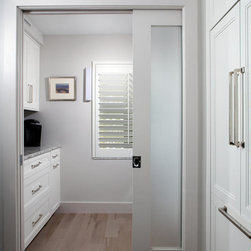
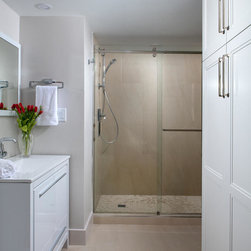
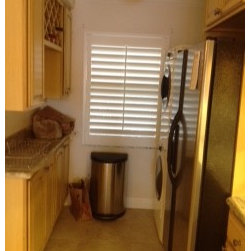
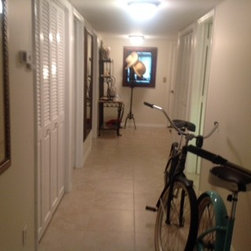
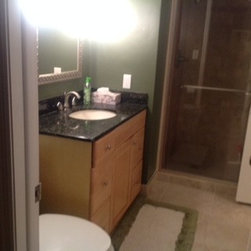
The New laundry room now have a full depth counter and broom closet for utility storage. We accomplished this by taking one of the 2 closets in the hallway and using it in the new laundry space. the second one we turn it in the den bath and used cabinetry instead of a framed closet for the linens for guests.
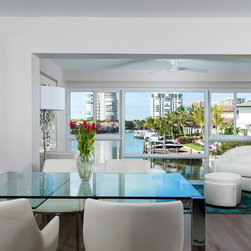
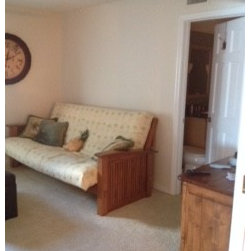
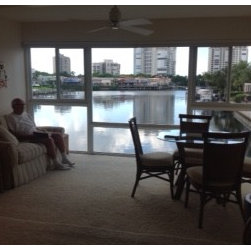
In the lanai we raised the floor to match the existing height in the main condo, by doing this we gave the client much for flexibility in furniture arrangement.
The New laundry room now have a full depth counter and broom closet for utility storage. We accomplished this by taking one of the 2 closets in the hallway and using it in the new laundry space. the second one we turn it in the den bath and used cabinetry instead of a framed closet for the linens for guests.
In the lanai we raised the floor to match the existing height in the main condo, by doing this we gave the client much for flexibility in furniture arrangement.
Project Year: 2016
Project Cost: $200,001 - $500,000
Country: United States
Others who worked on this project: Blaine Johnathan Photography