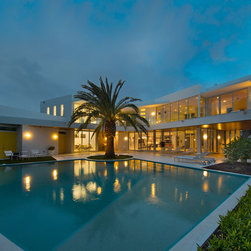


Modern Residence and Art Studio
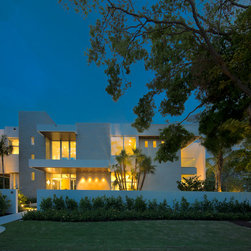
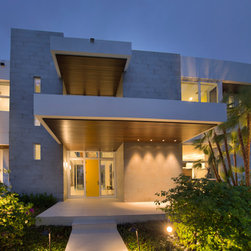
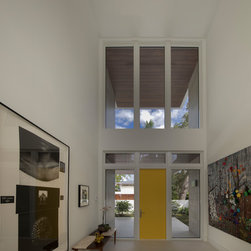
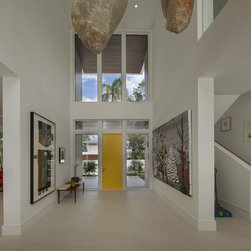
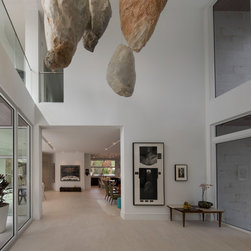
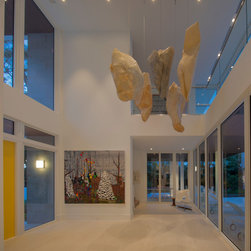
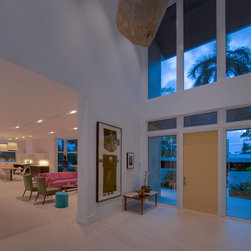
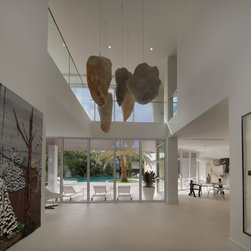
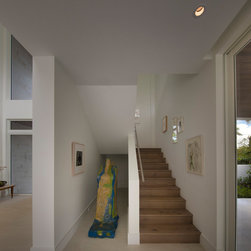
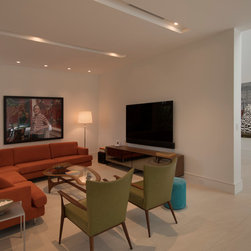
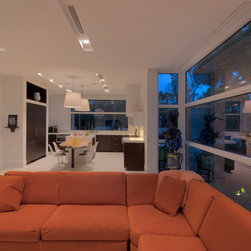
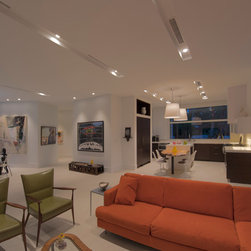
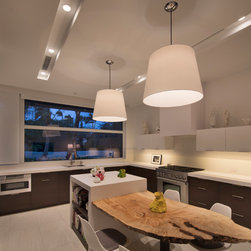
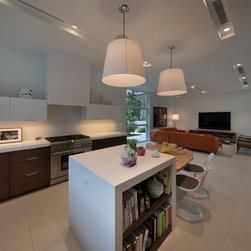
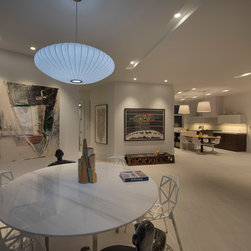
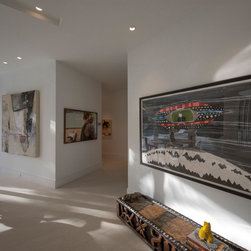
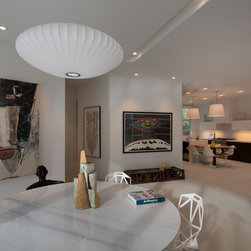
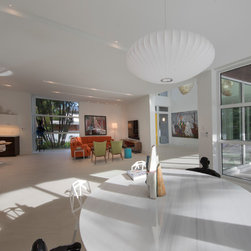
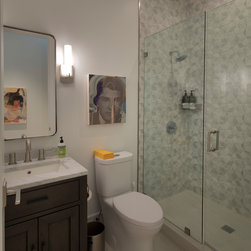
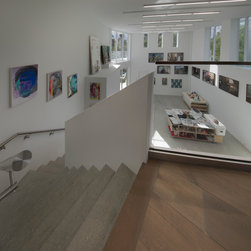
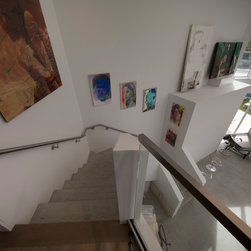
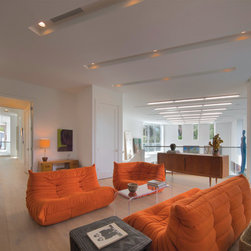
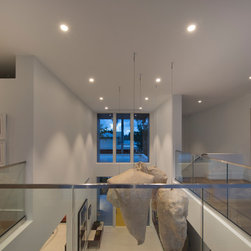
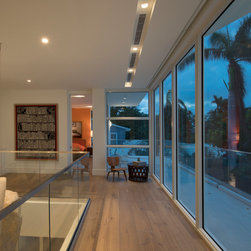
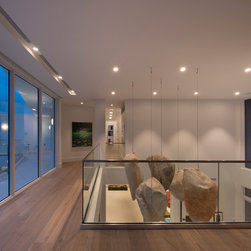
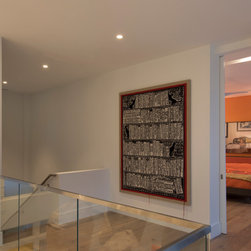
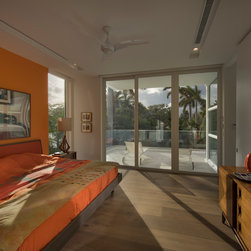
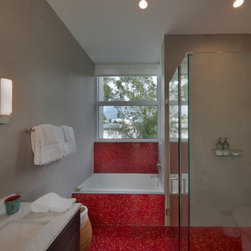
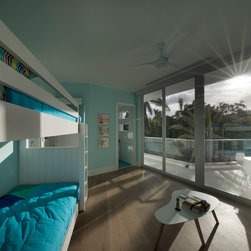
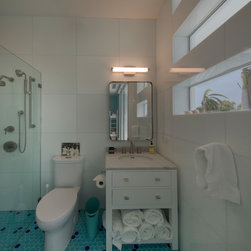
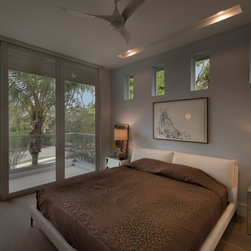
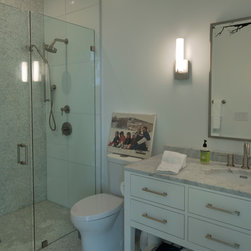
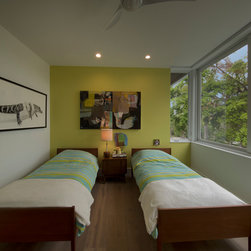
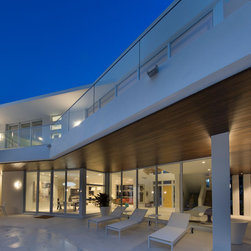
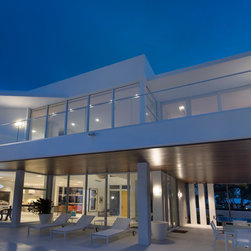
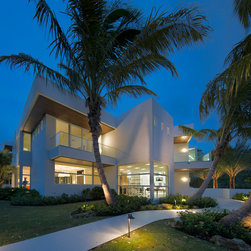
Gulf Building completed this two-story custom guest home and art studio in Fort Lauderdale, Florida. Featuring a contemporary, natural feel, this custom home with over 8,500 square feet contains four bedrooms, four baths,and a natural light art studio. This home is known to family and friends as “HATS” House Across the Street.
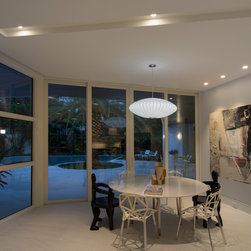
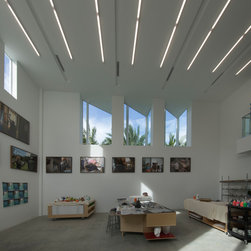
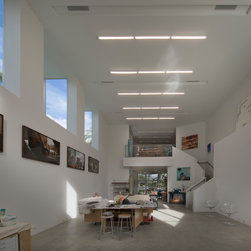
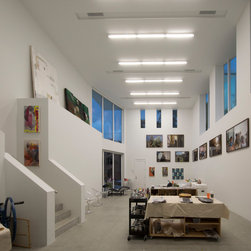
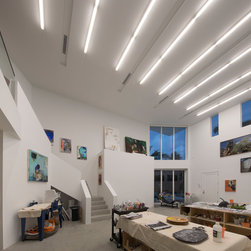
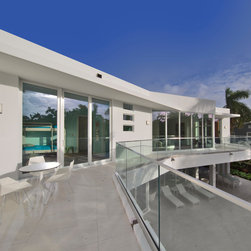
As discussed by Robert Tuthill, Tuthill Architecture: “The HATS home was programmed to be a guesthouse for their family as well as an art studio for owners. We wanted it to visually connect to the outdoors and their home across the street. The properties geometry and setting drove the design. We decided on a “dogleg” shaped footprint which parallels the two streets allowing for maximum exposure of light and view. The art studio was placed on the north leg to take advantage of the soft, diffused “artist” light. We also added three large triangular bay windows that puncture the two story wall to further grab the light. The guesthouse wing forms the east leg which frames in a large courtyard for the backyard while still being open to the street side. Large terraces where added to all the rooms so that their guess would be engaged to the outdoors
The style of the home evolved to reflect the owner’s personalities and sensibilities. The home is contemporary, open, fresh and warm”.
As discussed by Robert Tuthill, Tuthill Architecture: “The HATS home was programmed to be a guesthouse for their family as well as an art studio for owners. We wanted it to visually connect to the outdoors and their home across the street. The properties geometry and setting drove the design. We decided on a “dogleg” shaped footprint which parallels the two streets allowing for maximum exposure of light and view. The art studio was placed on the north leg to take advantage of the soft, diffused “artist” light. We also added three large triangular bay windows that puncture the two story wall to further grab the light. The guesthouse wing forms the east leg which frames in a large courtyard for the backyard while still being open to the street side. Large terraces where added to all the rooms so that their guess would be engaged to the outdoors
The style of the home evolved to reflect the owner’s personalities and sensibilities. The home is contemporary, open, fresh and warm”.
Project Year: 2017
Project Cost: More than $2,000,000
Country: United States