
Modern Shaughnessy Residence
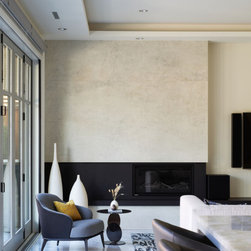
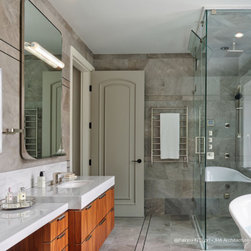
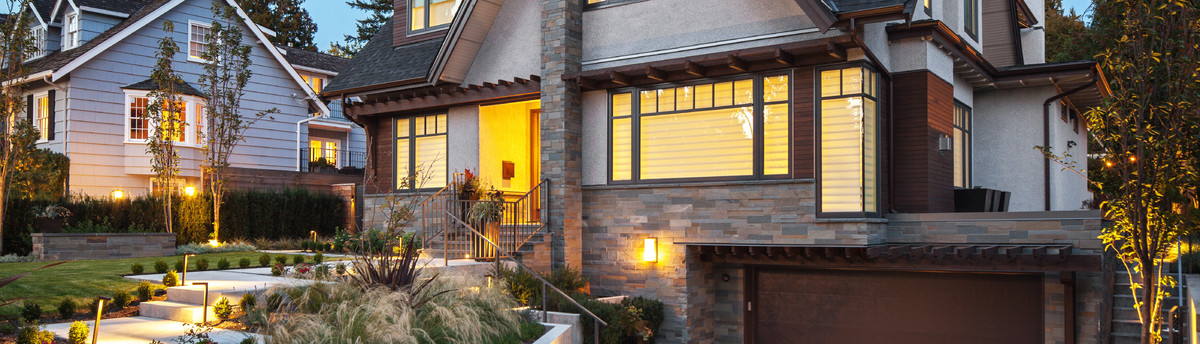
This residence is a contemporary interpretation of the Art Moderne style from the 1930s. Simple and elegant, the lightly stained European white oak, white and grey marbles, soft wall colours and warm metal accents invoke a quiet sophistication for this residence.
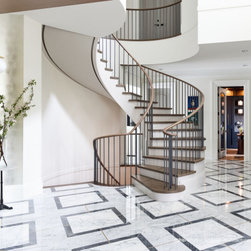
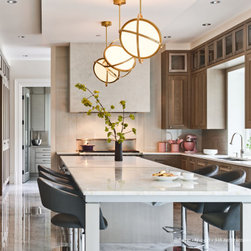
The homeowners love to entertain and often host large gatherings (when possible) for extended families, friends, and business associates. Guests are greeted by the double-height front foyer and a dramatic curved staircase, multiple statement luminaires hanging from the domed ceiling. Large principal rooms can host a sit-down dinner for 10. Towards the back of the house is the family's living area which features a 15’-0” long kitchen island with bi-folding doors, that opens up to the substantial rear patio space and outdoor kitchen. The spice kitchen is located at the far end of the home for catering and prep work, away from the main area.
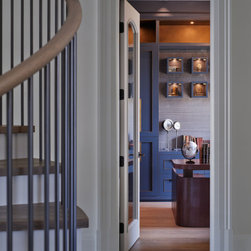
The main floor’s den is designed to showcase the homeowner’s antique collection and for private discussion. The awe-inspiring powder room, with dramatic lighting and a curvilinear stone above counter vessel sink, a semi-precious stone countertop, dramatic lighting and wallpaper, can still function as an accessible full bathroom.
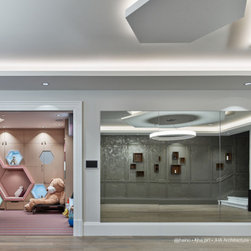
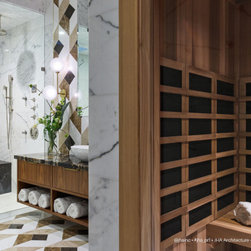
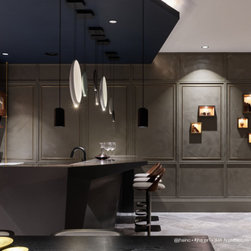
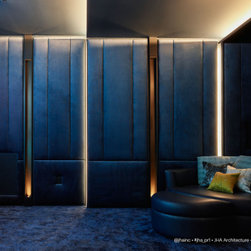
The basement is outfitted with all the quintessential luxuries, a dedicated golf room, a spa with both steam and sauna, a colourful kids playroom connecting to an open rec room, a state-of-the-art theatre room behind a hidden door through the feature wall, and a world-class wine cellar with a dedicated tasting area and a bar.
The top floor houses the private space. Each ensuite bedroom looks out to the beautiful landscape near and far. A dedicated working office is placed adjacent to the primary suite for one of the homeowner’s artistic pursuits.
The homeowners love to entertain and often host large gatherings (when possible) for extended families, friends, and business associates. Guests are greeted by the double-height front foyer and a dramatic curved staircase, multiple statement luminaires hanging from the domed ceiling. Large principal rooms can host a sit-down dinner for 10. Towards the back of the house is the family's living area which features a 15’-0” long kitchen island with bi-folding doors, that opens up to the substantial rear patio space and outdoor kitchen. The spice kitchen is located at the far end of the home for catering and prep work, away from the main area.
The main floor’s den is designed to showcase the homeowner’s antique collection and for private discussion. The awe-inspiring powder room, with dramatic lighting and a curvilinear stone above counter vessel sink, a semi-precious stone countertop, dramatic lighting and wallpaper, can still function as an accessible full bathroom.
The basement is outfitted with all the quintessential luxuries, a dedicated golf room, a spa with both steam and sauna, a colourful kids playroom connecting to an open rec room, a state-of-the-art theatre room behind a hidden door through the feature wall, and a world-class wine cellar with a dedicated tasting area and a bar.
The top floor houses the private space. Each ensuite bedroom looks out to the beautiful landscape near and far. A dedicated working office is placed adjacent to the primary suite for one of the homeowner’s artistic pursuits.
Project Year: 2021
Project Cost: More than $2,000,000
Country: Canada
Zip Code: V6N 3A8