
Modern Transitional Great Room & Kitchen Transformation
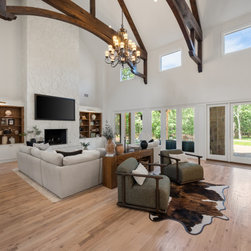
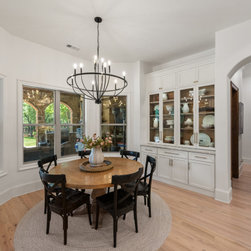
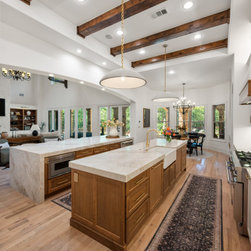
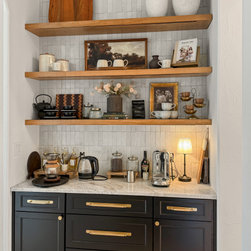
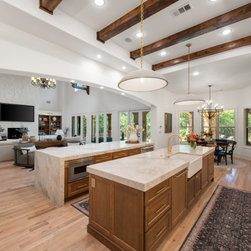
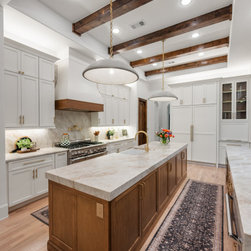
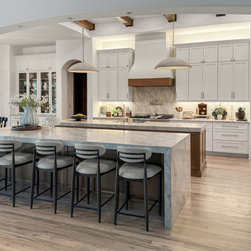
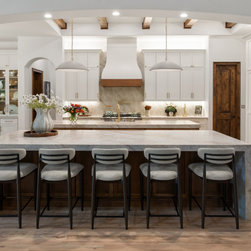
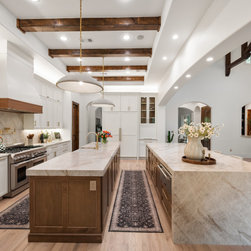
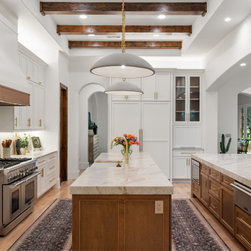
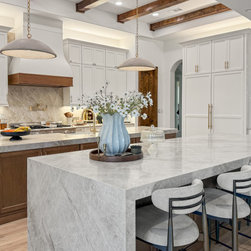
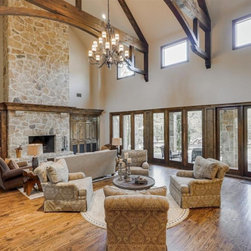
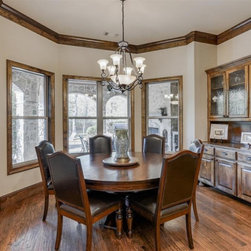
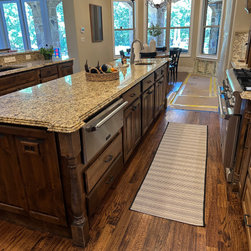
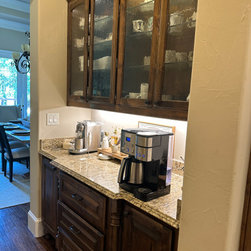
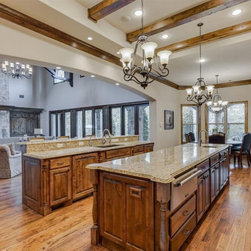
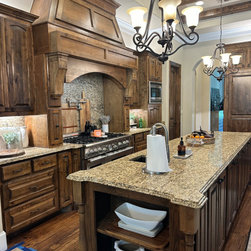
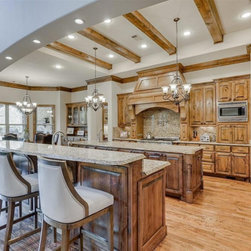
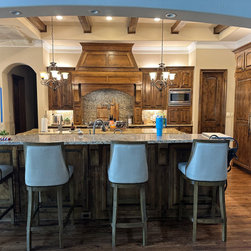
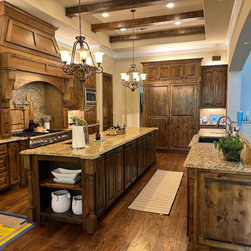
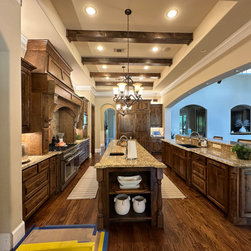
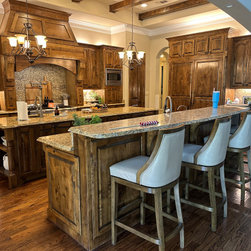
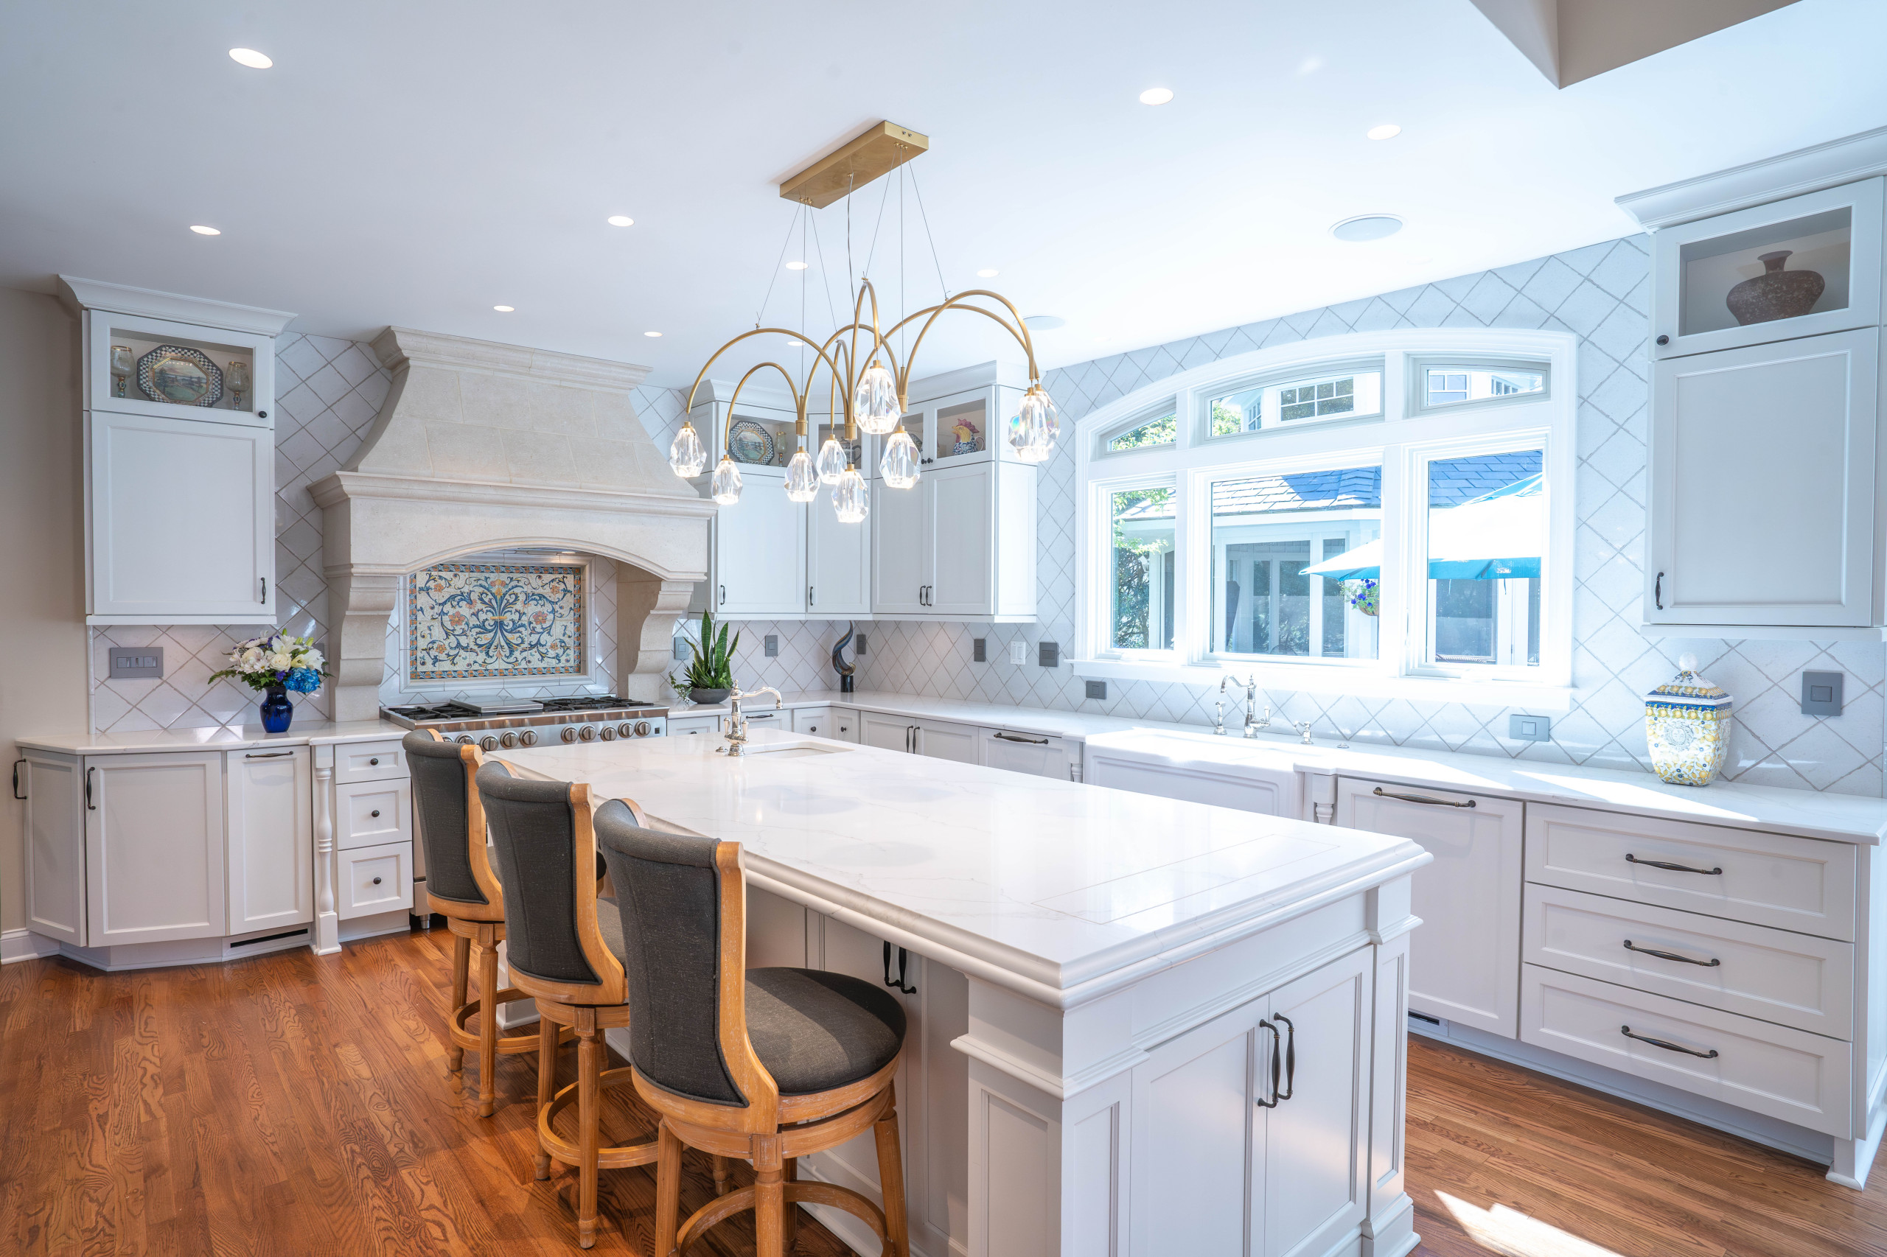
This renovation transformed a heavy, traditional space into a bright and airy modern masterpiece by replacing dated rustic elements with a cohesive, open-concept design. The project began by revitalizing the central living area, exchanging a dark, stone-heavy aesthetic for a floor-to-ceiling white stone fireplace and hand-hewn architectural timber trusses that draw the eye upward to the vaulted ceilings. In the kitchen, the original cramped layout and raised-tier granite islands were removed to create a seamless transition into the great room, now featuring a gourmet range wall with a flared plaster hood, sleek quartzite slabs, and integrated professional appliances. This focus on spatial flow extended to the dining nook, where a custom glass-front inset hutch and a matte black wagon wheel chandelier replaced dark wood finishes for a more sophisticated silhouette. Finally, the traditional butler’s pantry was reimagined as a modern beverage station, utilizing vertical stacked zellige tile and white oak floating shelves to blend high-end texture with functional luxury.
Project Year: 2026