
Modern/Transitional Redmond
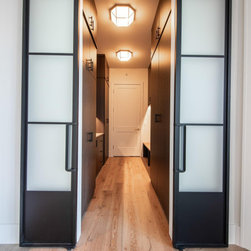
This custom Eastside rebuild blends modern design with warm transitional elements to create a home that’s both stunning and highly functional. From the ground up, every space was thoughtfully designed to elevate natural light, optimize flow, and frame views of the surrounding landscape.
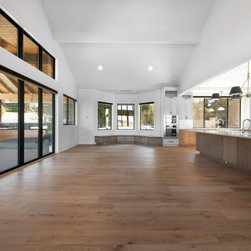
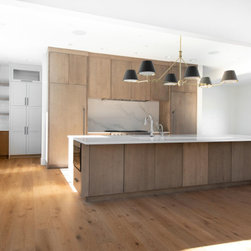
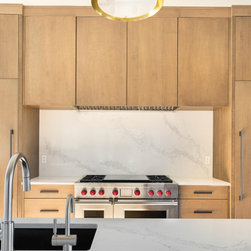
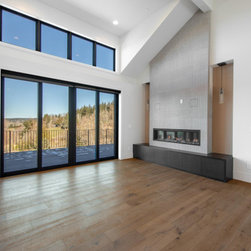
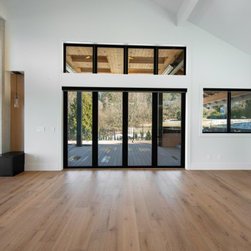
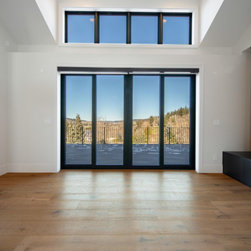
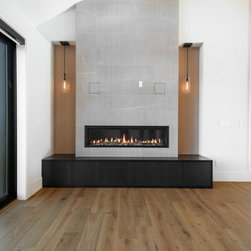
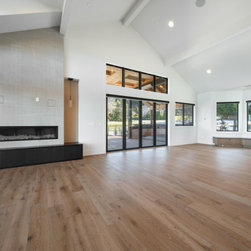
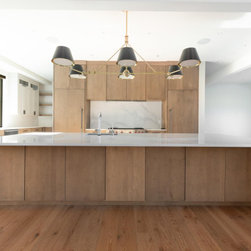
The heart of the home features a striking chef’s kitchen with rift-sawn white oak cabinetry, waterfall-edge quartz countertops, and a concealed appliance wall that maximizes clean lines. Black and brass lighting accents add sophistication, while a spacious island offers seating for family and guests. The adjoining great room is anchored by a full-height tile fireplace flanked by wood-paneled niches and floating pendants, with expansive pocketing glass doors that fully open to the covered outdoor living area.
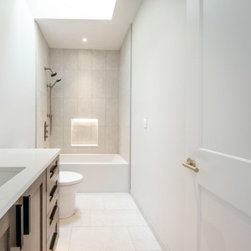
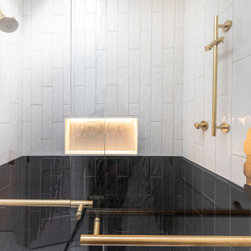
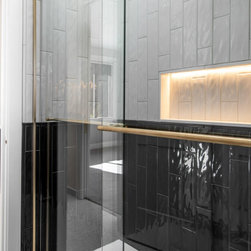
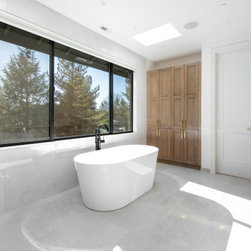
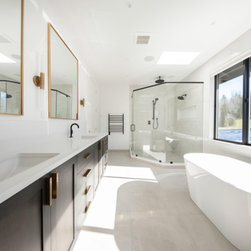
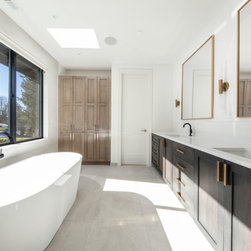
The primary bathroom is a serene retreat, with oversized porcelain tiles, dual vanities, a freestanding soaking tub, and a large walk-in shower framed in glass and finished with matte black fixtures and warm wood cabinetry. Guest and secondary baths echo the high-end detailing with custom lighting, floating vanities, and curated tile selections.
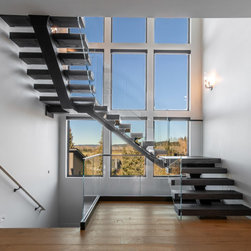
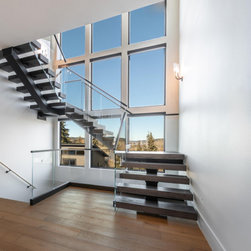
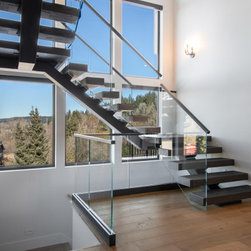
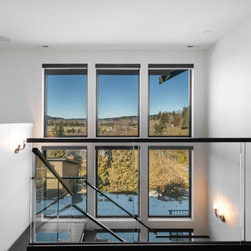
A standout architectural feature is the floating staircase with open risers and glass railing, set against a double-height wall of windows that floods both levels with natural light and showcases territorial views.
This home is a showcase of balanced contrast—combining natural textures with modern finishes, and high ceilings with intimate, livable moments—resulting in a refined yet welcoming space tailored for modern Northwest living.
The heart of the home features a striking chef’s kitchen with rift-sawn white oak cabinetry, waterfall-edge quartz countertops, and a concealed appliance wall that maximizes clean lines. Black and brass lighting accents add sophistication, while a spacious island offers seating for family and guests. The adjoining great room is anchored by a full-height tile fireplace flanked by wood-paneled niches and floating pendants, with expansive pocketing glass doors that fully open to the covered outdoor living area.
The primary bathroom is a serene retreat, with oversized porcelain tiles, dual vanities, a freestanding soaking tub, and a large walk-in shower framed in glass and finished with matte black fixtures and warm wood cabinetry. Guest and secondary baths echo the high-end detailing with custom lighting, floating vanities, and curated tile selections.
A standout architectural feature is the floating staircase with open risers and glass railing, set against a double-height wall of windows that floods both levels with natural light and showcases territorial views.
This home is a showcase of balanced contrast—combining natural textures with modern finishes, and high ceilings with intimate, livable moments—resulting in a refined yet welcoming space tailored for modern Northwest living.
Project Year: 2025
Project Cost: More than $2,000,000
Country: United States