

Modern Vibe
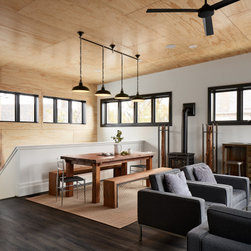
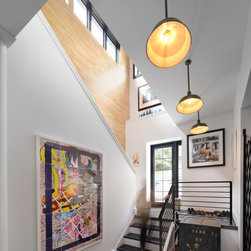
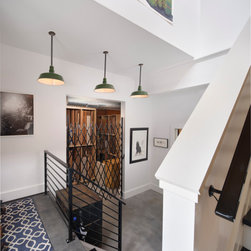
Overhauling an industrial building is a labor of love. We fully gutted the former garage and added an airy living/dining addition and rooftop deck. Our clients wanted a modern space and chose materials that reflected their style and complimented the original brick which was left exposed in strategic areas. New windows fill the original openings which had previously been reduced or closed up, allowing expansive views and lots of natural light.
For the master bedroom we built a drywall ceiling down a bit to create more intimacy, enhance privacy and help retain heat and cooling. Niches behind the bed reveal the original brick and have feature display lighting. Just off the bedroom, a dressing room with built-ins for folded and hanging clothes has a useful bench underneath the window. Toekick fixtures serves as a night light to guide the way to the master bath.
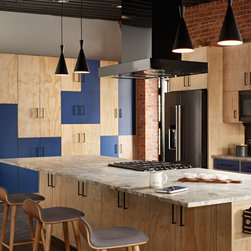
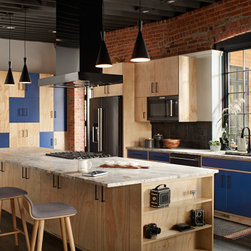
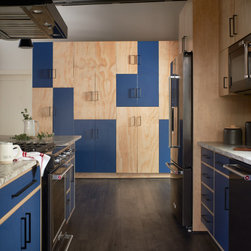
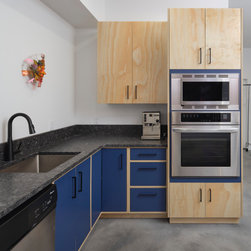
The kitchen in this former warehouse is designed for entertaining, with a large island open to the living room. Storage is plentiful, and there is ample space for large gatherings. Plywood and blue laminate doors add pattern and texture to the open plan, with exposed ceilings painted dark charcoal and some of the original brick left exposed.
Three new bathrooms were created in this whole house project. The new powder room features dramatic dark blue walls and a classic tile wainscot. The homeowner designed the tile pattern for the floor, and a floating vanity allows more of it to be revealed.
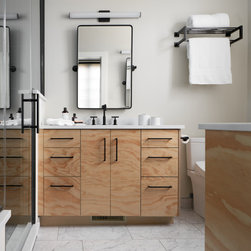
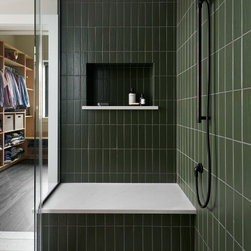
The master bath has a modern, boutique hotel feel with an expansive shower and train rack above the bidet toilet. Vanity and a separate grooming counter with a pullout hamper feature the same minimalist plywood cabinetry as the kitchen. The heated floor adds to the luxurious feel of the space.
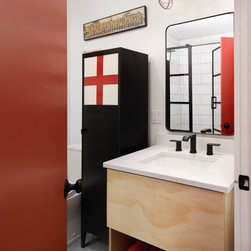
The guest bath has a large walk-in shower and pops of red as an accent. A vintage cabinet provides extra storage.
For the master bedroom we built a drywall ceiling down a bit to create more intimacy, enhance privacy and help retain heat and cooling. Niches behind the bed reveal the original brick and have feature display lighting. Just off the bedroom, a dressing room with built-ins for folded and hanging clothes has a useful bench underneath the window. Toekick fixtures serves as a night light to guide the way to the master bath.
The kitchen in this former warehouse is designed for entertaining, with a large island open to the living room. Storage is plentiful, and there is ample space for large gatherings. Plywood and blue laminate doors add pattern and texture to the open plan, with exposed ceilings painted dark charcoal and some of the original brick left exposed.
Three new bathrooms were created in this whole house project. The new powder room features dramatic dark blue walls and a classic tile wainscot. The homeowner designed the tile pattern for the floor, and a floating vanity allows more of it to be revealed.
The master bath has a modern, boutique hotel feel with an expansive shower and train rack above the bidet toilet. Vanity and a separate grooming counter with a pullout hamper feature the same minimalist plywood cabinetry as the kitchen. The heated floor adds to the luxurious feel of the space.
The guest bath has a large walk-in shower and pops of red as an accent. A vintage cabinet provides extra storage.
Project Year: 2020