
Moen Residence
This house was originally designed for a prominent Midwest heart surgeon in the mid 70's and was an ambitious reflection of an array of both passive and active solar concepts in a strong, modernist vocabulary of building elements. With broad south-facing overhangs, earth covered roofs, tile floors, and an open floor plan, it responded to far-reaching concerns of energy conservation.
Over a 25 year period, nearly all the initial precepts of the house were challenged by the owners, resulting in extensive and pervasive modifications. The result was a house divided, devoid of any rational circulation system, and decorated with plush carpets, patterned wallpapers, mirrored walls, and traditional furniture.
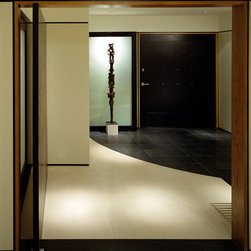
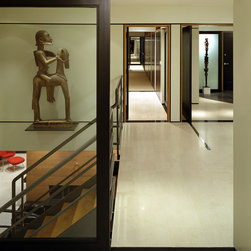
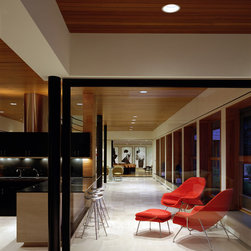
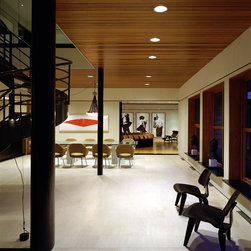
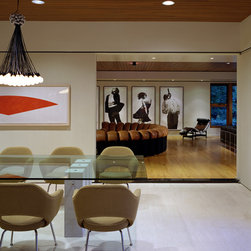
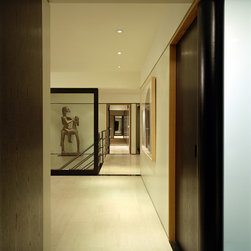
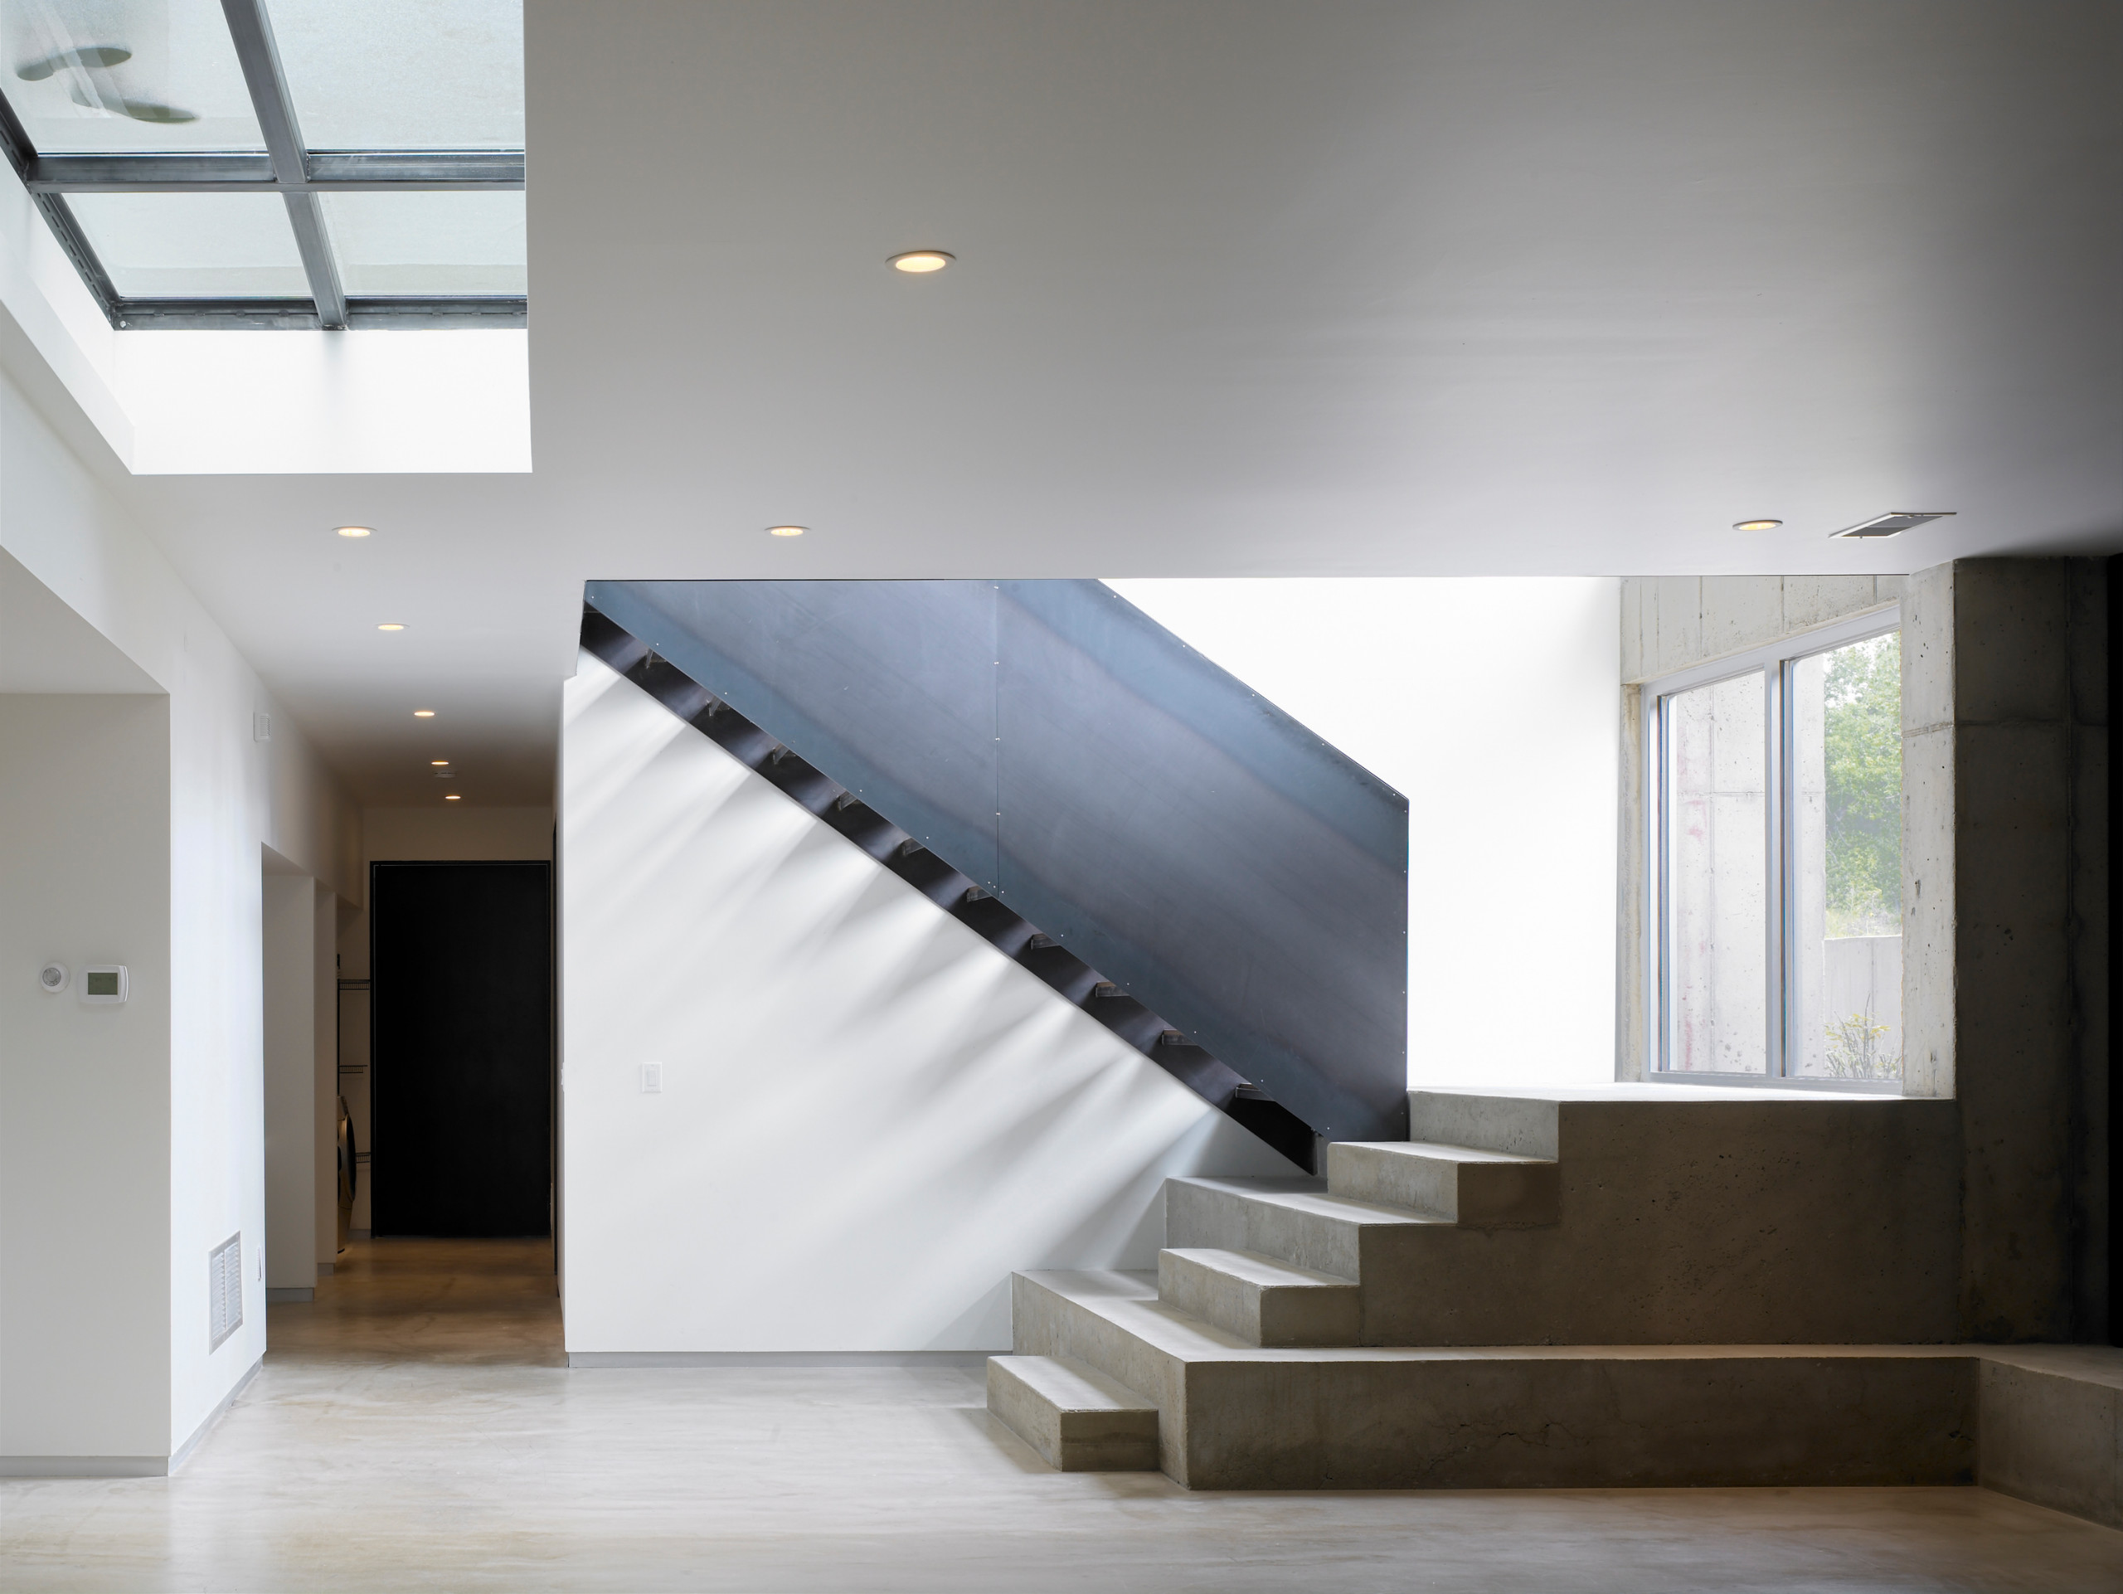
This renovation project reconstructs, reconsiders, and reinterprets the original design. Nearly every surface has been completely stripped back to the original structural concrete walls, concrete floors, and precast roof decks, while spaces were reordered along a 90-foot long spine of circulation on both upper and lower levels. Every interior living space was opened once again to expansive southern exposures. Carpet and ceramic tile floors were replaced with limestone or honed black granite. Service rooms were aligned adjacent to the windowless north elevations.
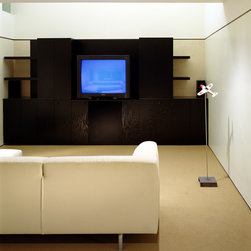
A palette of black stained ash, limestone, black granite, stainless steel, veneer plaster, and sanded glass was used to define rooms and delineate building parts. The primary interest was to create restrained and ordered living spaces that provided a backdrop for a developing collection of furniture and art.
Over a 25 year period, nearly all the initial precepts of the house were challenged by the owners, resulting in extensive and pervasive modifications. The result was a house divided, devoid of any rational circulation system, and decorated with plush carpets, patterned wallpapers, mirrored walls, and traditional furniture.
This renovation project reconstructs, reconsiders, and reinterprets the original design. Nearly every surface has been completely stripped back to the original structural concrete walls, concrete floors, and precast roof decks, while spaces were reordered along a 90-foot long spine of circulation on both upper and lower levels. Every interior living space was opened once again to expansive southern exposures. Carpet and ceramic tile floors were replaced with limestone or honed black granite. Service rooms were aligned adjacent to the windowless north elevations.
A palette of black stained ash, limestone, black granite, stainless steel, veneer plaster, and sanded glass was used to define rooms and delineate building parts. The primary interest was to create restrained and ordered living spaces that provided a backdrop for a developing collection of furniture and art.
Country: United States