
Salisbury House
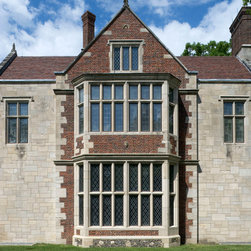
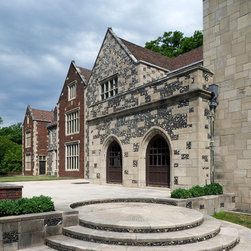
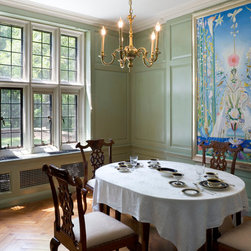
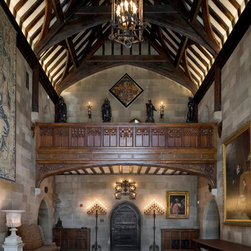
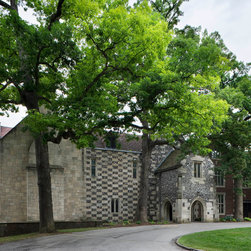
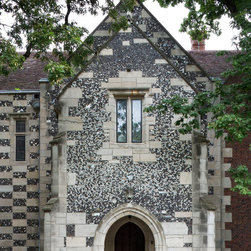
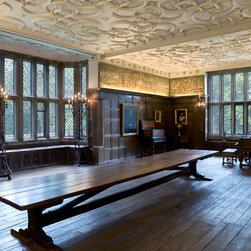
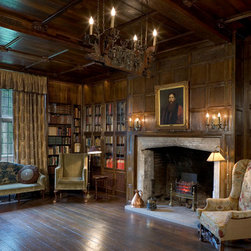
Salisbury House was built between 1924 and 1928 as the private residence of Des Moines industrialist Carl Weeks and his wife Edith. The mansion’s 42 rooms and 22,000 square feet contain an extensive decorative arts collection and an important rare book and manuscript collection.
Once The Salisbury House Foundation acquired ample funding to purchase the
house from the Iowa State Education Association, Kirk Blunck was commissioned to complete a comprehensive study on the building’s integrity. The report prioritized the work necessary to restore and rehabilitate the structure for its use as a museum. A clear methodology of phased restoration was established that preserved the needs of daily operation of the Salisbury House as a public museum.
Roof restoration was the first phase of construction, and involved the removal of 15th century clay roof tiles brought over from England, as well as original 1920’s roof tile. Following the removal, the roof underneath was repaired, and the tiles then carefully reinstalled. Local artisan, David Dahlquist was enlisted to create a custom tile that closely resembled the originals as additional tiles were needed to complete the job.
Restoration of family living quarters began with the completion of the roof.
Additional work included a design of a reception and gallery space, an outdoor performance theater, and restoration of the grounds and gardens.
The goal of all restoration efforts was to create a new public museum and gallery with national prominence and, ultimately, to gain recognition for Salisbury House as a National Historic Landmark property.
Once The Salisbury House Foundation acquired ample funding to purchase the
house from the Iowa State Education Association, Kirk Blunck was commissioned to complete a comprehensive study on the building’s integrity. The report prioritized the work necessary to restore and rehabilitate the structure for its use as a museum. A clear methodology of phased restoration was established that preserved the needs of daily operation of the Salisbury House as a public museum.
Roof restoration was the first phase of construction, and involved the removal of 15th century clay roof tiles brought over from England, as well as original 1920’s roof tile. Following the removal, the roof underneath was repaired, and the tiles then carefully reinstalled. Local artisan, David Dahlquist was enlisted to create a custom tile that closely resembled the originals as additional tiles were needed to complete the job.
Restoration of family living quarters began with the completion of the roof.
Additional work included a design of a reception and gallery space, an outdoor performance theater, and restoration of the grounds and gardens.
The goal of all restoration efforts was to create a new public museum and gallery with national prominence and, ultimately, to gain recognition for Salisbury House as a National Historic Landmark property.
Country: United States