
Mohican Hills
Transplants from California, our clients were used to an open-airy vibe, however, the original kitchen and kid's bathroom was everything but.
The kitchen was situated at the back of the home it felt like a dead-end closed off from the rest of the home. A large cased opening was created on a shared dining room wall. The dining room was relocated to allow for a family room off of the newly designed kitchen. These minimal changes gave the home a new traffic flow, sightlines, and a much needed connection across rooms.
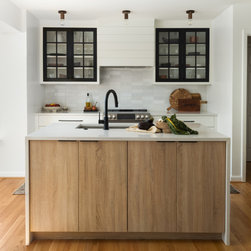
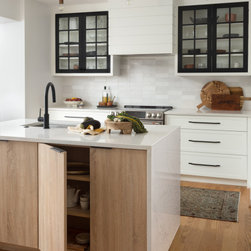
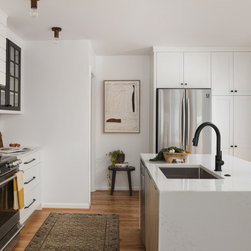
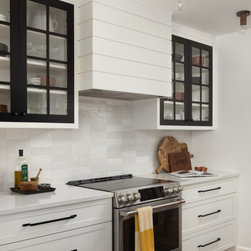
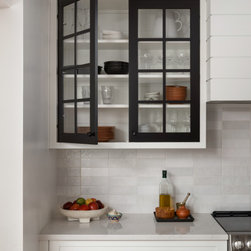
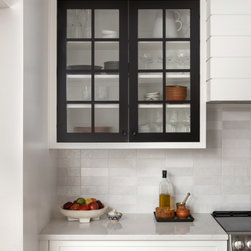
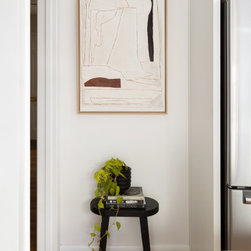
A balanced mix of inset and frameless cabinetry in four different finishes made this small kitchen big on style. Rich terracottas and wood grains provide the perfect dose of warmth to contrast a classic b&w foundation. Decorative elements provide color and texture such as a vintage runner, a commissioned painting, and decorative lighting in a stained wood finish.
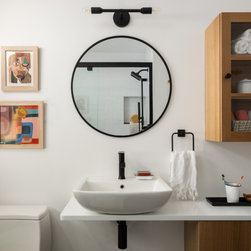
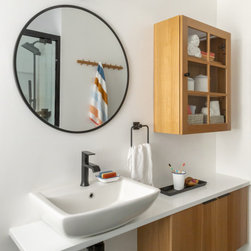
Our clients wanted the kids bathroom to be stylish with plenty of storage space. The bathroom is unusually narrow and couldn’t fit a standard depth vanity comfortably. Our solution was to design a “vanity” that offered storage solutions by way of shallow wall mounted cabinets. A porcelain wall mount sink is perched atop the quartz countertop. Stretching the countertop across the wall and over the cabinet offered usable surface area and a visual connection of the component pieces that make up the vanity design.
Design: Erika Jayne Design + Build
Location: Bethesda, MD
Photography: Jenn Verrier
The kitchen was situated at the back of the home it felt like a dead-end closed off from the rest of the home. A large cased opening was created on a shared dining room wall. The dining room was relocated to allow for a family room off of the newly designed kitchen. These minimal changes gave the home a new traffic flow, sightlines, and a much needed connection across rooms.
A balanced mix of inset and frameless cabinetry in four different finishes made this small kitchen big on style. Rich terracottas and wood grains provide the perfect dose of warmth to contrast a classic b&w foundation. Decorative elements provide color and texture such as a vintage runner, a commissioned painting, and decorative lighting in a stained wood finish.
Our clients wanted the kids bathroom to be stylish with plenty of storage space. The bathroom is unusually narrow and couldn’t fit a standard depth vanity comfortably. Our solution was to design a “vanity” that offered storage solutions by way of shallow wall mounted cabinets. A porcelain wall mount sink is perched atop the quartz countertop. Stretching the countertop across the wall and over the cabinet offered usable surface area and a visual connection of the component pieces that make up the vanity design.
Design: Erika Jayne Design + Build
Location: Bethesda, MD
Photography: Jenn Verrier
Project Year: 2020
Project Cost: $75,001 - $100,000
Country: United States
Zip Code: 20816