
Mount Sequoyah Project
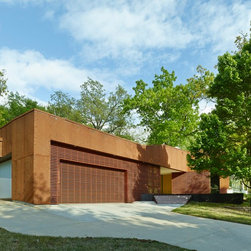
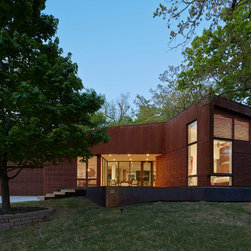
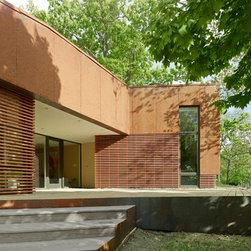
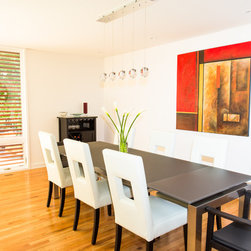
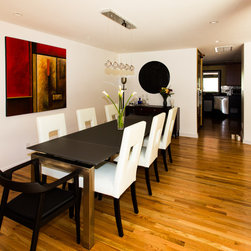
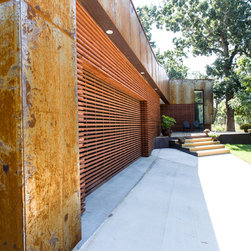
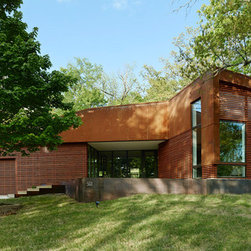
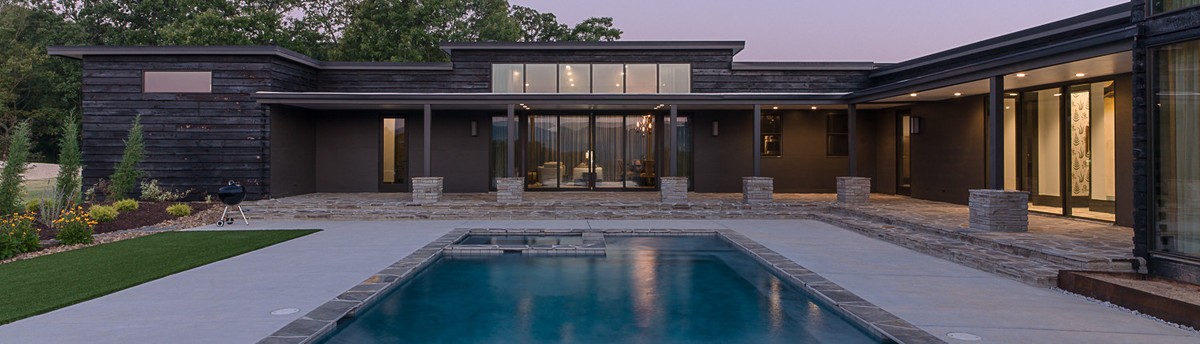
This major remodel included a change of the roof-line to create a near flat roof, an entire rebuild of the front façade, and an extensive interior redesign and renovation. The exterior façade, designed using metal and cedar rainscreen, is complimented by large store-front windows, and a large front porch deck.
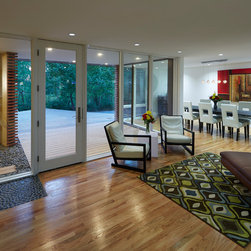
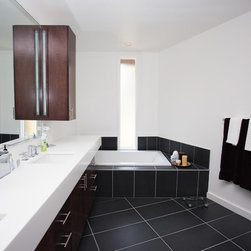
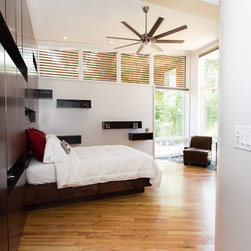
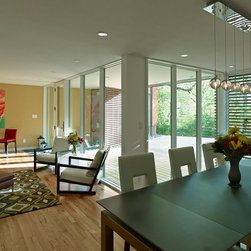
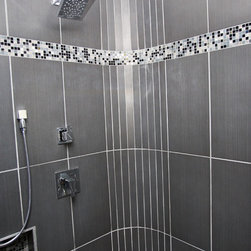
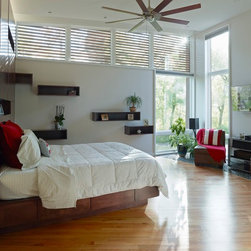
We added 400 square feet to the home, and both the exterior and interior boast straight, clean lines, lots of architectural detail, and extensive customizations, including a custom-made garage door, and an office space housing a cantilevered built-in desk and a pop-out window. An elaborately designed master suite with a beautiful curved wall, specialty windows, custom lighting, and a modern master bath complete the project's contemporary look.
We added 400 square feet to the home, and both the exterior and interior boast straight, clean lines, lots of architectural detail, and extensive customizations, including a custom-made garage door, and an office space housing a cantilevered built-in desk and a pop-out window. An elaborately designed master suite with a beautiful curved wall, specialty windows, custom lighting, and a modern master bath complete the project's contemporary look.
Project Year: 2011
Project Cost: $200,001 - $500,000
Country: United States