
Multi-Generational Duplex Kitsilano New Build
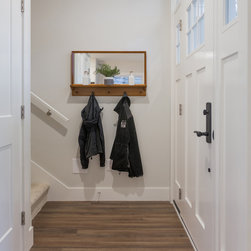
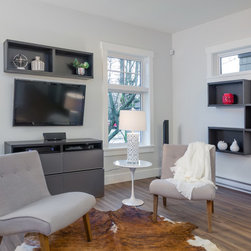
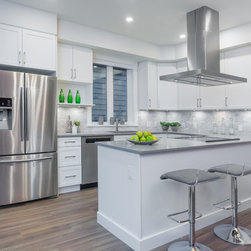
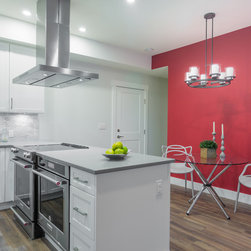
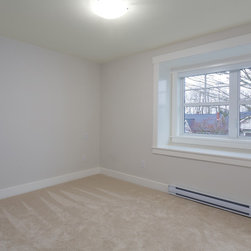
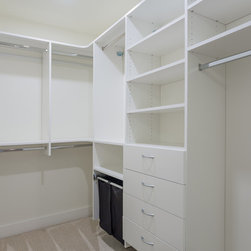
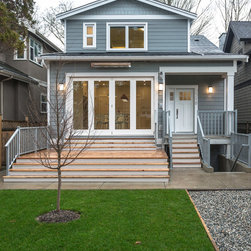
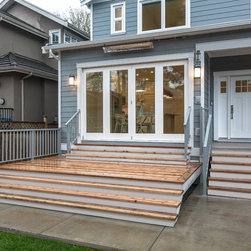
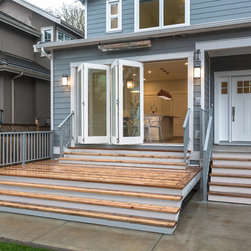
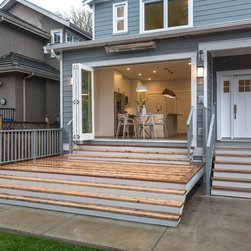
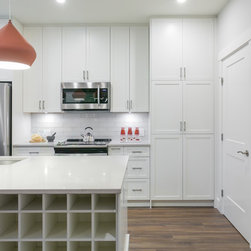
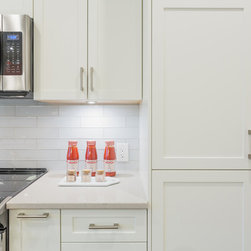
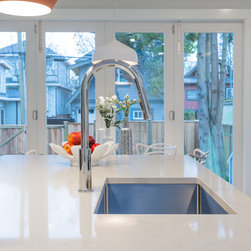
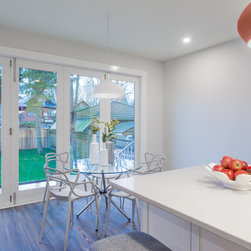
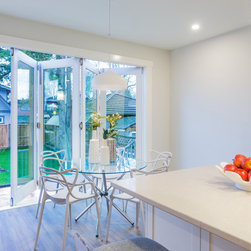
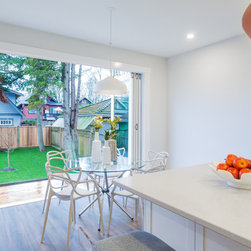
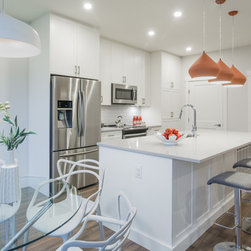
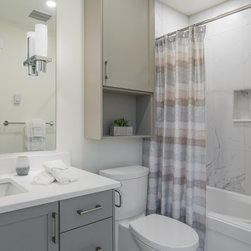
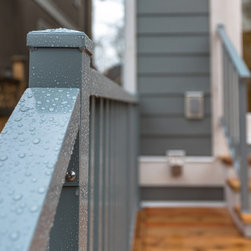
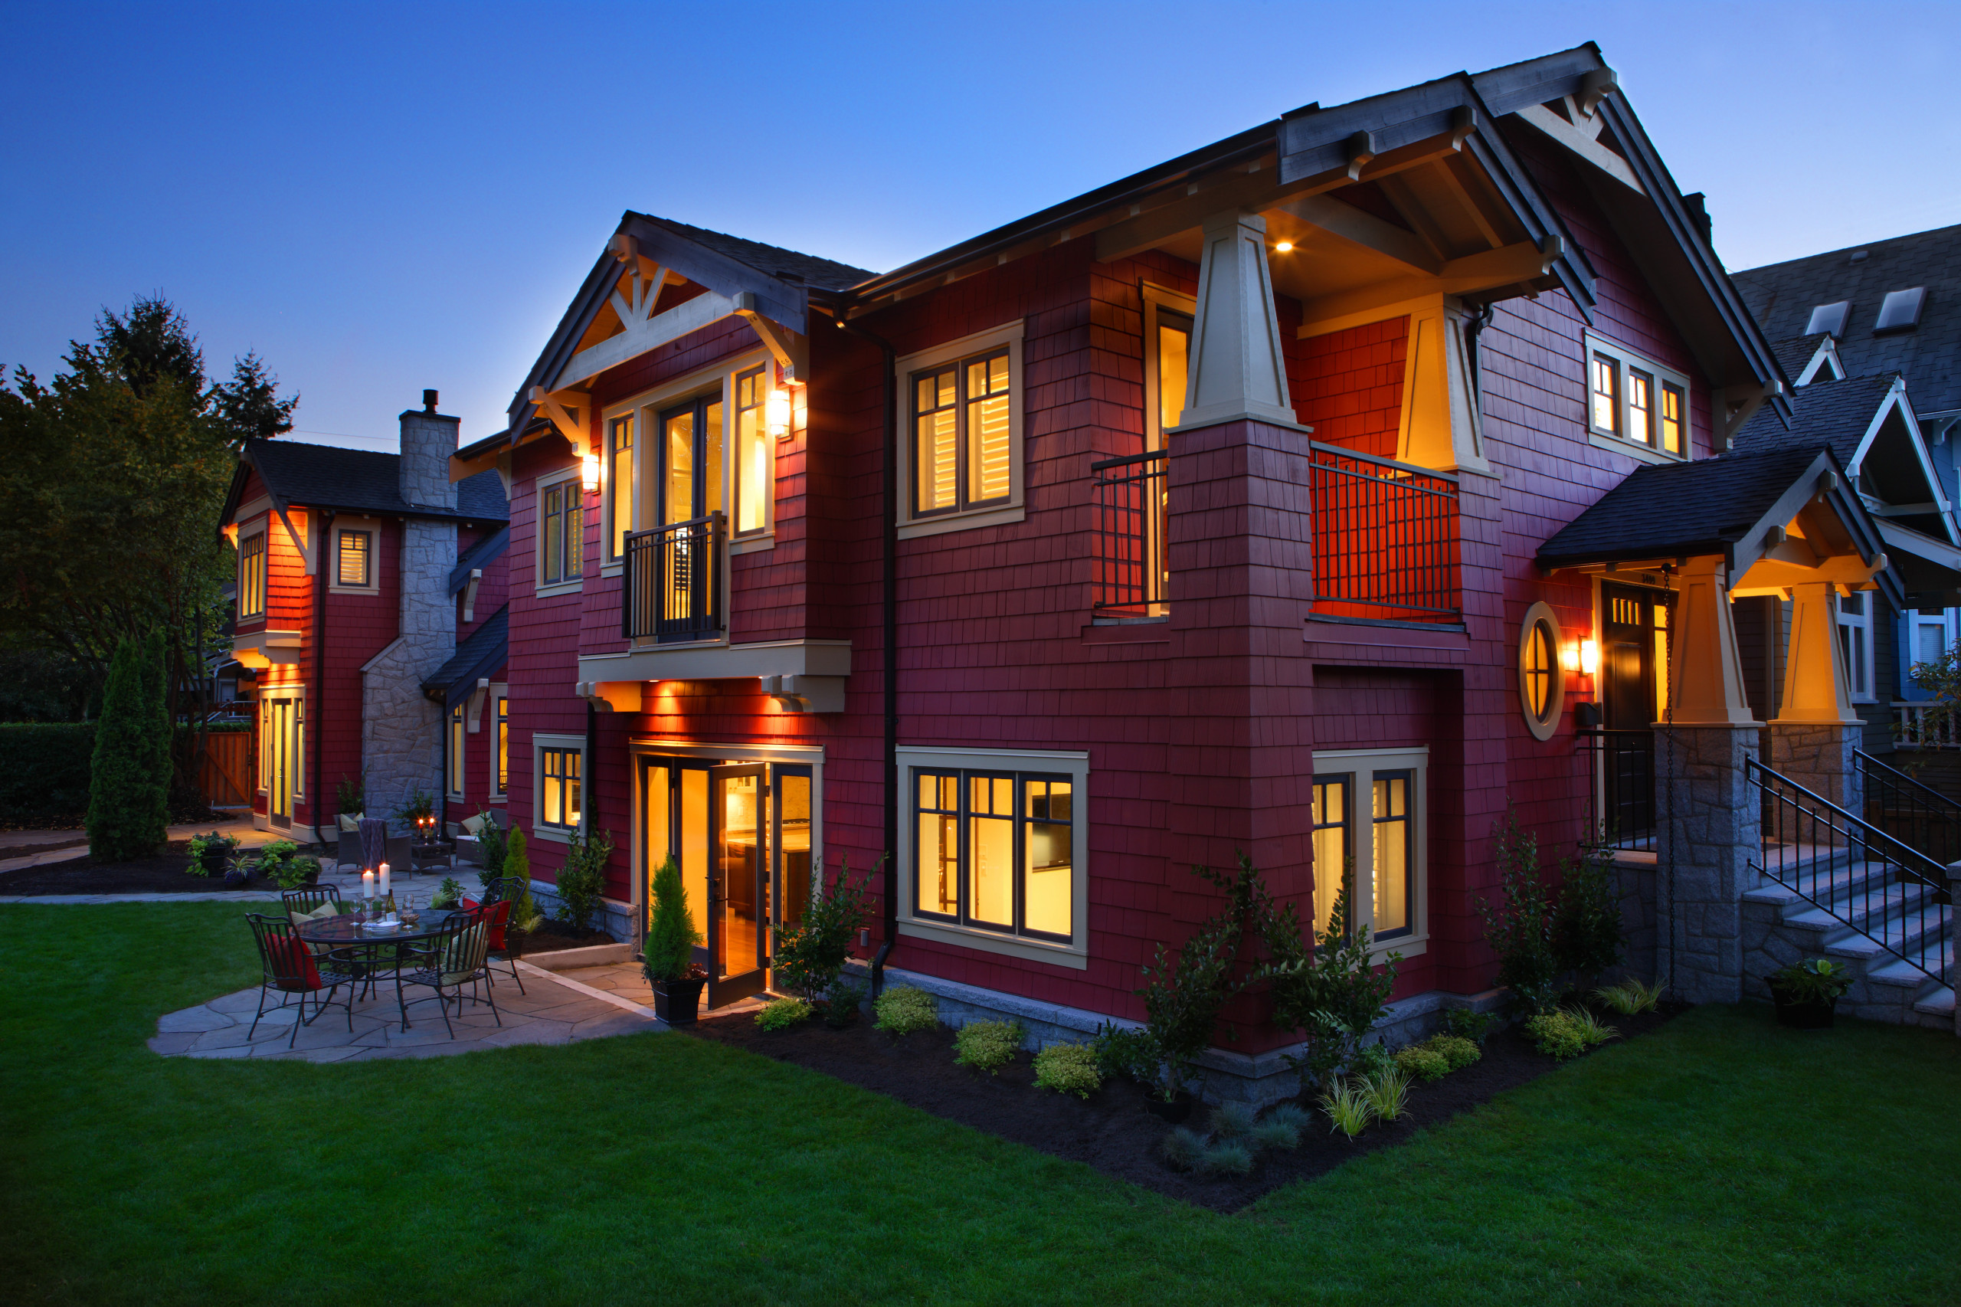
This unique multi-generational project was designed for a brother and sister duo who wanted to incorporate separate living areas with the ability to open up to join the two spaces for large family gatherings. Construction features for this project include insulated concrete forms (ICF's) by Nudura. Above grade wall assemblies were built by using structurally insulated panels (SIPs) by West Eco Panels to provide an airtight, high performance home. The exterior is clad in pre-coloured Hardie lap siding and shingles and the rear unit features a Eclipse folding door system.
Builder: JDL Homes / 1910 Construction Group
Staging: Meme Brooks Design ( https://memebrooks.com/)
Photgrapher: John Bentley ( http://www.johnbentley.ca/)
Builder: JDL Homes / 1910 Construction Group
Staging: Meme Brooks Design ( https://memebrooks.com/)
Photgrapher: John Bentley ( http://www.johnbentley.ca/)
Project Year: 2018
Project Cost: $750,001 - $1,000,000
Country: Canada