Natural Expression | Renovation
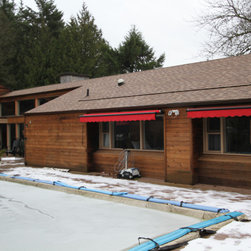
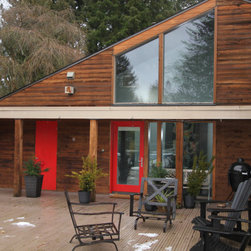
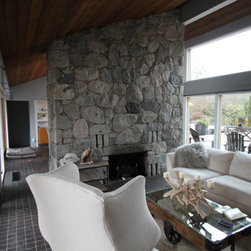
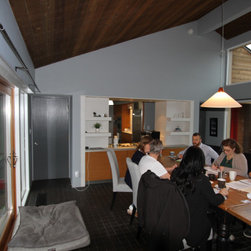
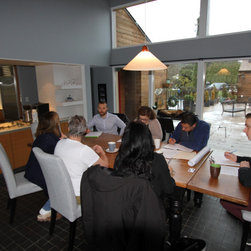
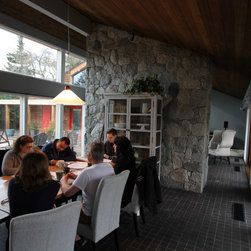
This Fort Langley home had incredible potential that these homeowners spotted instantly. Having recently moved from Ontario and parents to grown children, these homeowners desired a staycation family home – a relaxed but elevated space where they could all gather together. Although originally finished with dated materials, it’s white walls, angled wood ceilings and striking granite fireplace hinted at what could be. Taking cues from its original design we renovated this home to reflect its natural expression.
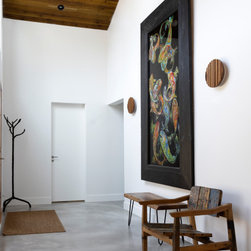
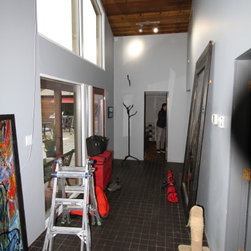
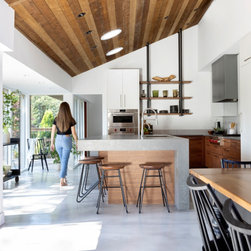
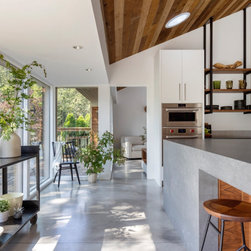
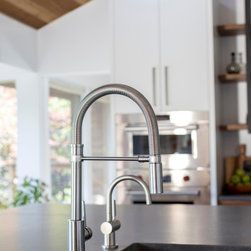
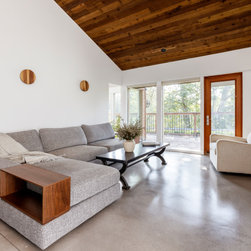
While all of the rooms remained in their existing locations, removing walls would be a challenge when it came to ensuring consistency along the wood ceiling. Salvaged cedar plank cladding was installed thoughtfully and a seamless ceiling transition was achieved. Polished concrete floors and contrasting bright white walls throughout, provides continuity through the open concept home and makes space feel even more expansive.
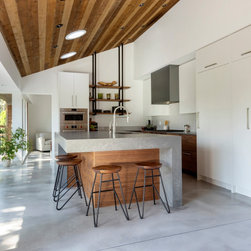
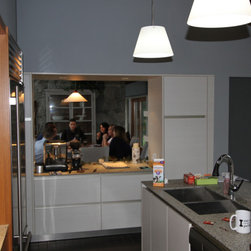
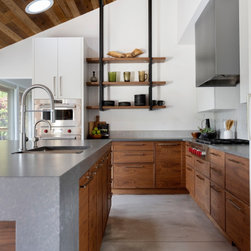
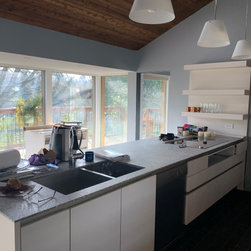
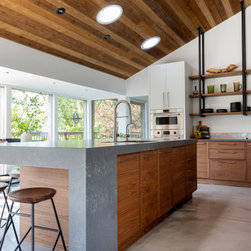
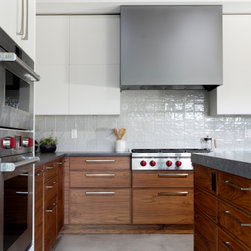
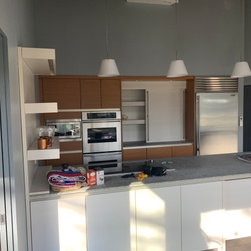
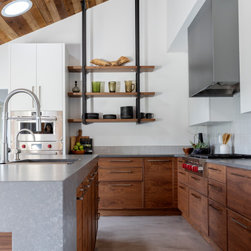
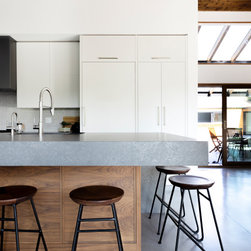
Prior to renovating, the kitchen was segregated from the rest of the home with sightlines only through a pass-through bar. Its new open concept layout blends seamlessly with the rest of the space and boasts a design perfect for hosting or cooking up a storm. It’s two-toned cabinets, a mix of rich walnut lowers with bright white uppers echoes the same earthy yet fresh modern design found throughout the home. A black metal hanging shelf provides an industrial touch and the quartz countertop that looks like concrete grounds the space while being easy to maintain.
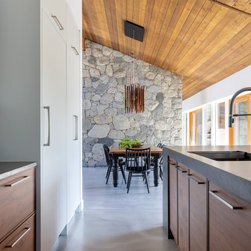
In the dining room the large granite fireplace is still the focal point. Highlighted with upward directional lights and complimented by a bespoke wood chandelier this already interesting room was enhanced. It’s large windows along the pool deck were replaced by an oversized folding door, allowing complete indoor-outdoor flow.
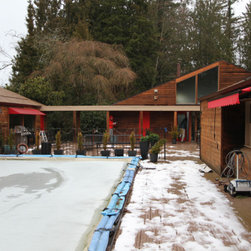
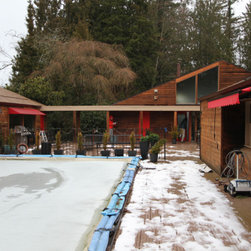
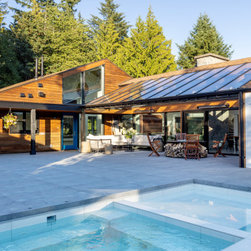
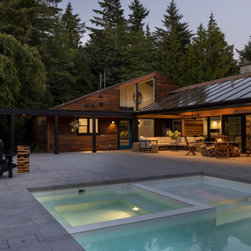
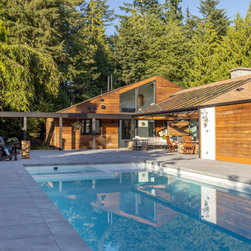
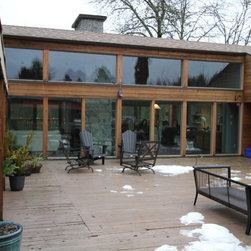
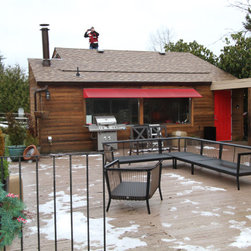
The outdoor living area saw major changes as we set to truly make it an extension of the interior. The SolarCool Green tempered-glass covered portion of the deck right off the home showcases a seating area with a large TV suspended on a 360-degree swivel mount. On cooler days and nights these homeowners can rotate the TV around and enjoy a movie while they sit around the fire.
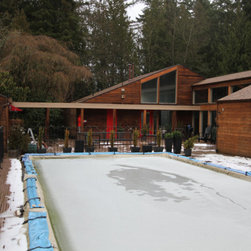
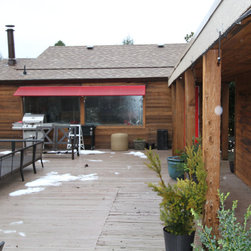
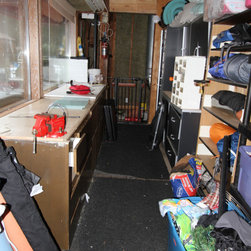
The existing storage area off the garage was repurposed to create a poolside-bar and outdoor kitchen, perfect for their family staycations. And the pool was rebuilt to incorporate a Baha deck, so these homeowners can cool off without going for a full dip.
While all of the rooms remained in their existing locations, removing walls would be a challenge when it came to ensuring consistency along the wood ceiling. Salvaged cedar plank cladding was installed thoughtfully and a seamless ceiling transition was achieved. Polished concrete floors and contrasting bright white walls throughout, provides continuity through the open concept home and makes space feel even more expansive.
Prior to renovating, the kitchen was segregated from the rest of the home with sightlines only through a pass-through bar. Its new open concept layout blends seamlessly with the rest of the space and boasts a design perfect for hosting or cooking up a storm. It’s two-toned cabinets, a mix of rich walnut lowers with bright white uppers echoes the same earthy yet fresh modern design found throughout the home. A black metal hanging shelf provides an industrial touch and the quartz countertop that looks like concrete grounds the space while being easy to maintain.
In the dining room the large granite fireplace is still the focal point. Highlighted with upward directional lights and complimented by a bespoke wood chandelier this already interesting room was enhanced. It’s large windows along the pool deck were replaced by an oversized folding door, allowing complete indoor-outdoor flow.
The outdoor living area saw major changes as we set to truly make it an extension of the interior. The SolarCool Green tempered-glass covered portion of the deck right off the home showcases a seating area with a large TV suspended on a 360-degree swivel mount. On cooler days and nights these homeowners can rotate the TV around and enjoy a movie while they sit around the fire.
The existing storage area off the garage was repurposed to create a poolside-bar and outdoor kitchen, perfect for their family staycations. And the pool was rebuilt to incorporate a Baha deck, so these homeowners can cool off without going for a full dip.
Project Year: 2022
Country: Canada