Timber + Light | Renovation
Timber + Light is a custom renovation that creates a harmonious living space for both a young family and aging parents. With a focus on accessibility, energy efficiency, and health, this multigenerational home balances functionality and style while meeting the needs of each generation.
The ground-level suite is designed for the homeowners’ aging parents, featuring a private 3-bedroom, 2-bath layout with a separate entrance, laundry room, and mudroom. A covered patio extends from the primary suite, offering outdoor space for relaxation. The suite is equipped with a high-performance HVAC system (cold climate heat pump + HRV) and advanced soundproofing, including staggered studs and Rockwool insulation to ensure privacy and comfort. Thoughtfully designed for aging in place, it includes accessible doors, wider hallways, and a walk-in shower with grab bars.
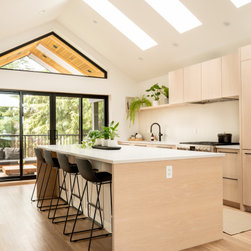
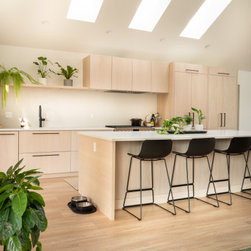
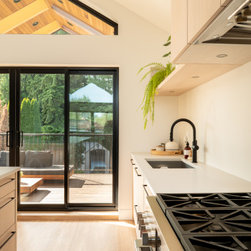
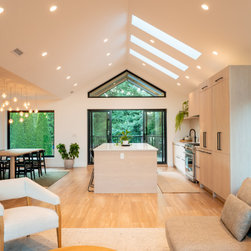
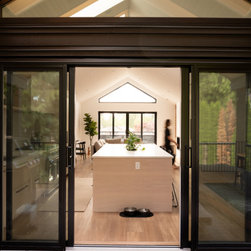
Upstairs, the young family enjoys a spacious 3-bedroom layout with an open-concept kitchen, dining, and living space. The kitchen was repositioned to face the rear yard, maximizing natural light and creating a strong connection to the outdoors. A vaulted ceiling and skylights further enhance the home’s sense of openness, while a covered deck off the kitchen allows for year-round outdoor enjoyment.
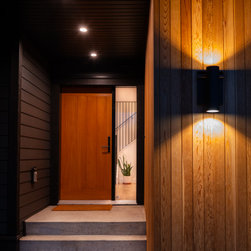
This home is BC Platinum certified and Net Zero Ready, designed with energy efficiency and sustainability at the forefront. Triple-glazed passive-certified windows, high-density foam insulation, and a thermal buck around window openings ensure optimal thermal performance. The home also incorporates a tankless water heater, upgraded 200-amp electrical service, and an EV charger in the garage. The exterior features Hardy and cedar siding on the front, with low-maintenance vinyl siding on the other three sides, balancing aesthetics and durability. Skylights and advanced insulation further enhance the home’s energy efficiency and comfort.
The ground-level suite is designed for the homeowners’ aging parents, featuring a private 3-bedroom, 2-bath layout with a separate entrance, laundry room, and mudroom. A covered patio extends from the primary suite, offering outdoor space for relaxation. The suite is equipped with a high-performance HVAC system (cold climate heat pump + HRV) and advanced soundproofing, including staggered studs and Rockwool insulation to ensure privacy and comfort. Thoughtfully designed for aging in place, it includes accessible doors, wider hallways, and a walk-in shower with grab bars.
Upstairs, the young family enjoys a spacious 3-bedroom layout with an open-concept kitchen, dining, and living space. The kitchen was repositioned to face the rear yard, maximizing natural light and creating a strong connection to the outdoors. A vaulted ceiling and skylights further enhance the home’s sense of openness, while a covered deck off the kitchen allows for year-round outdoor enjoyment.
This home is BC Platinum certified and Net Zero Ready, designed with energy efficiency and sustainability at the forefront. Triple-glazed passive-certified windows, high-density foam insulation, and a thermal buck around window openings ensure optimal thermal performance. The home also incorporates a tankless water heater, upgraded 200-amp electrical service, and an EV charger in the garage. The exterior features Hardy and cedar siding on the front, with low-maintenance vinyl siding on the other three sides, balancing aesthetics and durability. Skylights and advanced insulation further enhance the home’s energy efficiency and comfort.
Project Year: 2024
Country: Canada