
New Residence, Marion MA
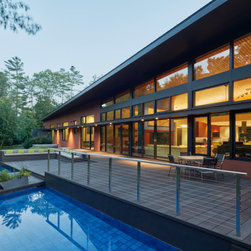
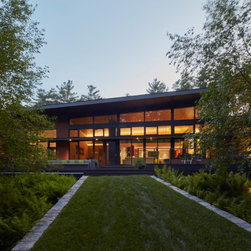
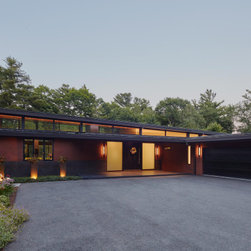
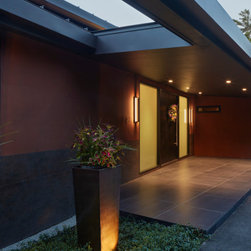
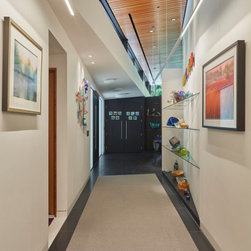
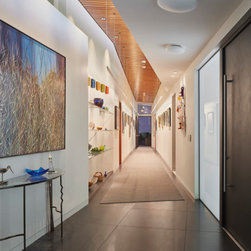
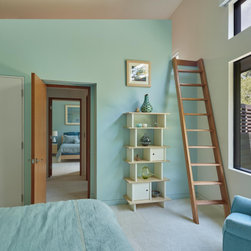
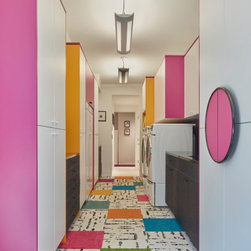
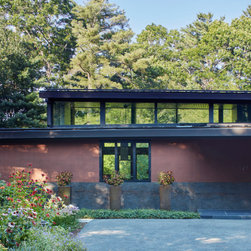
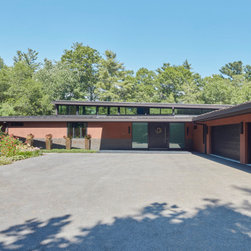
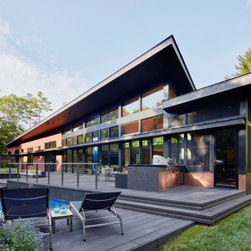
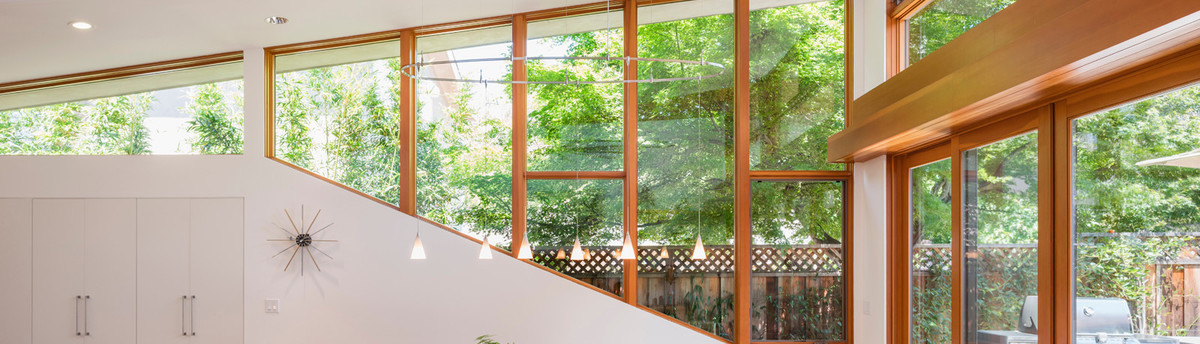
This custom modern residence in the Boston area, is located on a seven acre wooded lot, with access to Sippican Harbor. The house design is long and angular with high clerestory windows along the main hall, which links the living spaces with the bedrooms, garage and studio.
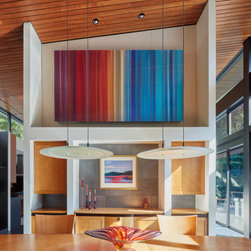
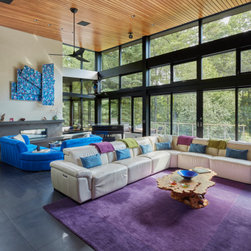
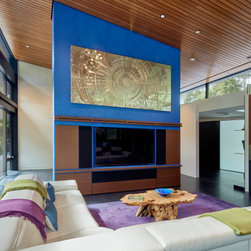
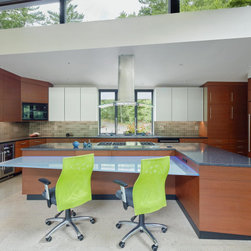
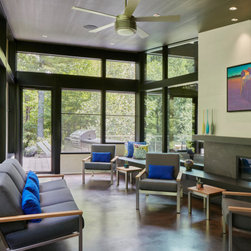
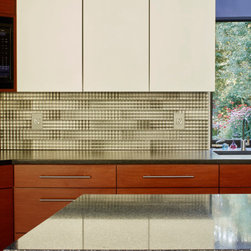
A gourmet kitchen opens to a glassy great room in the midst of the woodsy forest. A tall TV wall screens the adjacent open dining room. A two-sided fireplace separates the screen porch.
The living spaces open onto an expansive deck with a reflecting and vanishing-edge pool. A sunken deck with built-in seating and fire-pit is on axis with the dining room. A ramp with stone walls leads from the house to the water’s edge.
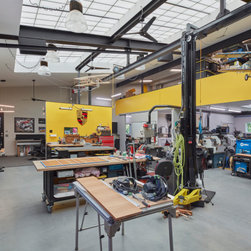
At the end of the hall-gallery is the home office and the artist studio. A 20′ x 30′ frosted skylight engulfs the studio in soft daylight. The studio is a multi-purpose space, intended for metal sculpture fabrication and working on cars. It also houses a wood shop, metal shop, finishing shop and clean room. The studio’s large roll-up door opens up to a courtyard that extends the work space outside and also connects to the garage.
A gourmet kitchen opens to a glassy great room in the midst of the woodsy forest. A tall TV wall screens the adjacent open dining room. A two-sided fireplace separates the screen porch.
The living spaces open onto an expansive deck with a reflecting and vanishing-edge pool. A sunken deck with built-in seating and fire-pit is on axis with the dining room. A ramp with stone walls leads from the house to the water’s edge.
At the end of the hall-gallery is the home office and the artist studio. A 20′ x 30′ frosted skylight engulfs the studio in soft daylight. The studio is a multi-purpose space, intended for metal sculpture fabrication and working on cars. It also houses a wood shop, metal shop, finishing shop and clean room. The studio’s large roll-up door opens up to a courtyard that extends the work space outside and also connects to the garage.
Project Year: 2018
Project Cost: More than $2,000,000