Nielsen
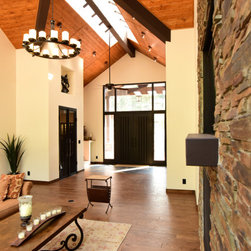
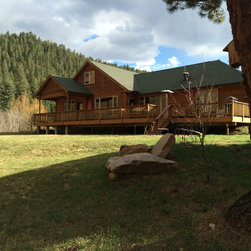
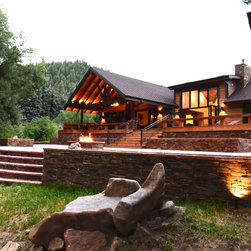
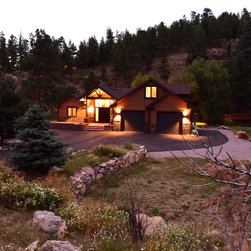
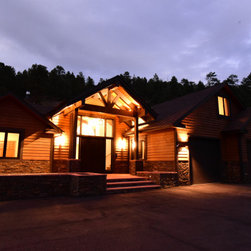
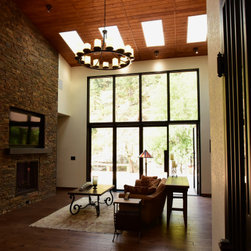
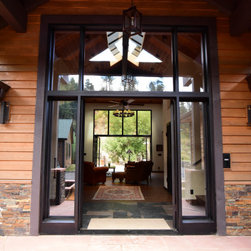
This was contemporary remodel of a prefab contractor built house in Evergreen, Colorado. The site was fantastic, in that it had a beautiful creek running in the backyard and there was an equally beautiful rock hillside that served as the backdrop to this creek. The original house had a poor connection to the outside that totally missed taking advantage of the uniqueness of the site. The original interior was a flat roof with a small living room window looking out to this magnificent backyard. We, therefore, vaulted the space to capture the incredible stone cliff and creek, put in 8' sliding Iron Doors with a 4' Iron window transoms above creating a 12' wall of glass that could be totally opened. Since this portion of the house faced north, we installed 4 skylights and 1 ridge skylight to bring sunshine into what was originally a very dark space. We also created another bedroom and eliminated one behind the large stone 2 - sided fireplace to create a recreational room to open up the space as well. There was an original shearing shed that was grandfathered in due to its now illegal closeness to the creek and instead of demolishing it, we used that structure as an organizing element for the whole exterior space which really celebrates this incredible site with a combination of an Ipe deck, native flagstone patio and a partially covered Jacuzzi. The shearing shed became storage on one side and a wood burning fireplace with a covering on the other side for when the client wanted to sit by a fire when it was snowing or raining. For clear nights there is a round, gas fireplace for people to sit all around.
Project Year: 2018
Project Cost: $200,001 - $500,000
Country: United States
Zip Code: 80439