
North Light
With north-facing windows, the original galley kitchen and separate breakfast area had ample room and diffuse light, but lacked cohesion. Located just feet apart, both rooms felt distant from the other. And while the layout was functional, a bottleneck resulted whenever traffic between the adjoining rooms moved through the kitchen at the same time.
BZ Architect's tasks: Reorganize the kitchen's traffic pattern, bring more light into what was otherwise a respectably-sized space and, most important, create a place where family and friends could sit down to an informal meal without feeling cut off from each other.
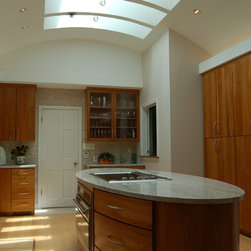
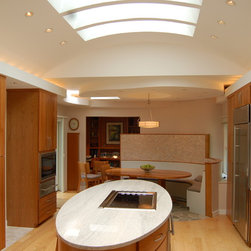
Working within the bounds of the two areas, BZ Architects united the two separate rooms into a single entity, providing better functionality and usability to the client. The height of the space was increased, providing a barrel vault that links the rooms and allows more natural light into them through a series of skylights. An island was also provided, allowing users to circulate through the kitchen while not interfering with the cooking process. Lastly, the breakfast area was brought forward, closer to the kitchen, allowing the cook to play an active role in table-side conversation. The custom banquet-style bench provides adequate seating for up to 8 diners and shields the user from the home office and garage entry areas beyond.
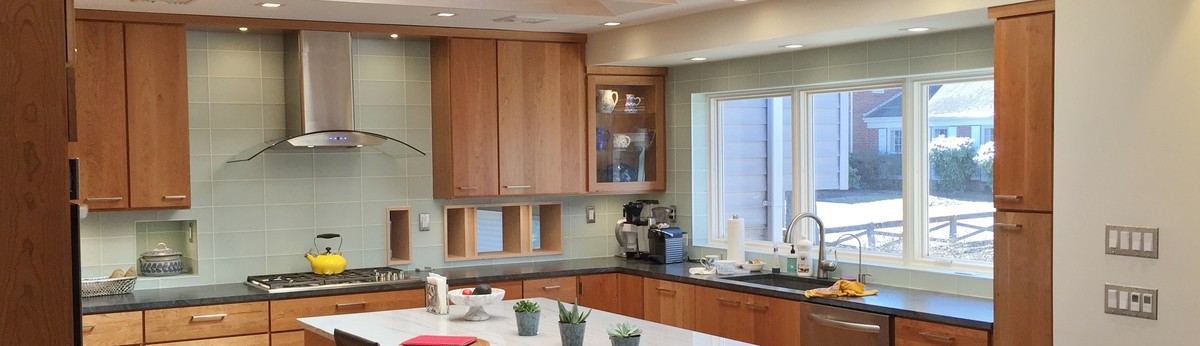
Solid cherry cabinets were paired with Imperial white granite and mosaic tile backsplashes to create an elegant backdrop to the dramatic ceiling. Wide, clear maple floor planks are used in combination with random slate pavers at the dining area. Stainless steel appliances are used throughout and include a snorkel downdraft exhaust hood at the island.
BZ Architect's tasks: Reorganize the kitchen's traffic pattern, bring more light into what was otherwise a respectably-sized space and, most important, create a place where family and friends could sit down to an informal meal without feeling cut off from each other.
Working within the bounds of the two areas, BZ Architects united the two separate rooms into a single entity, providing better functionality and usability to the client. The height of the space was increased, providing a barrel vault that links the rooms and allows more natural light into them through a series of skylights. An island was also provided, allowing users to circulate through the kitchen while not interfering with the cooking process. Lastly, the breakfast area was brought forward, closer to the kitchen, allowing the cook to play an active role in table-side conversation. The custom banquet-style bench provides adequate seating for up to 8 diners and shields the user from the home office and garage entry areas beyond.
Solid cherry cabinets were paired with Imperial white granite and mosaic tile backsplashes to create an elegant backdrop to the dramatic ceiling. Wide, clear maple floor planks are used in combination with random slate pavers at the dining area. Stainless steel appliances are used throughout and include a snorkel downdraft exhaust hood at the island.
Project Year: 2012
Project Cost: $200,001 - $500,000
Country: United States
Zip Code: 22066