
Transformed
Although this Dutch Colonial has excellent west-facing views towards parkland and a lower level pool, the interior of the original house was characterized by small, confining rooms which did not take advantage of the site's full potential. This, combined with the client's desire for a home where there was more interaction between the various rooms was the impetus behind this project.
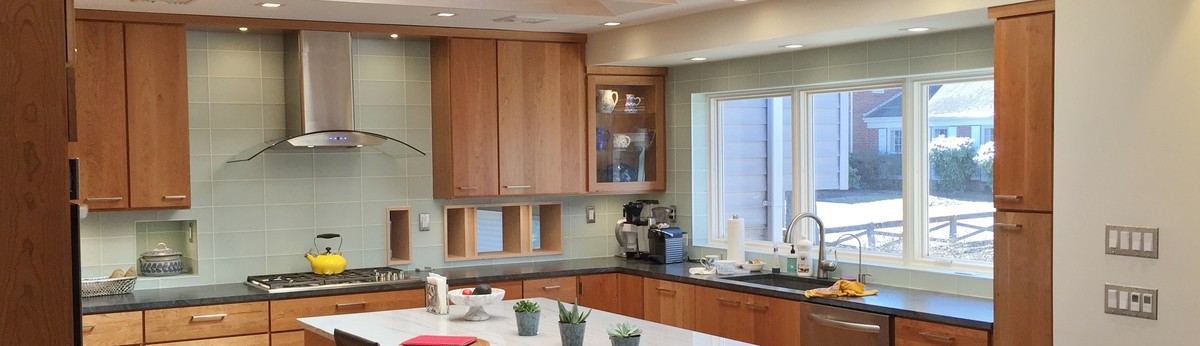
With this in mind, BZ Architects opened up the interior and exterior of the house by removing walls, modifying the home's structure and relocating existing room functions to other areas. This allowed for larger, contiguous interior spaces where the kitchen, dining, and family room functions are defined by proximity to each other rather than by walls. An addition to the family room was also provided - complete with a tall window wall - and serves to link the various spaces together while providing better views to the surrounding forest.
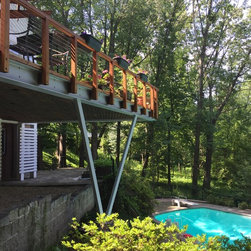
Progressing from the enclosed, covered entry to the heavily-glazed rear elevation, the project culminates in an aggressively shaped deck. The cantilevered structure gives a "look at me" aspect to the design; the tip of the deck hovers a story and a half over the deep end of the pool below.
With this in mind, BZ Architects opened up the interior and exterior of the house by removing walls, modifying the home's structure and relocating existing room functions to other areas. This allowed for larger, contiguous interior spaces where the kitchen, dining, and family room functions are defined by proximity to each other rather than by walls. An addition to the family room was also provided - complete with a tall window wall - and serves to link the various spaces together while providing better views to the surrounding forest.
Progressing from the enclosed, covered entry to the heavily-glazed rear elevation, the project culminates in an aggressively shaped deck. The cantilevered structure gives a "look at me" aspect to the design; the tip of the deck hovers a story and a half over the deep end of the pool below.
Project Year: 2013
Project Cost: $200,001 - $500,000
Country: United States
Zip Code: 22101