

Oak Pass Main House
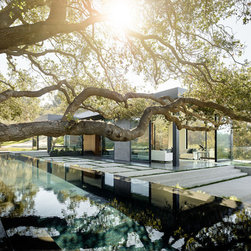
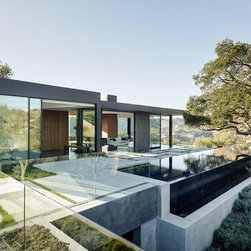
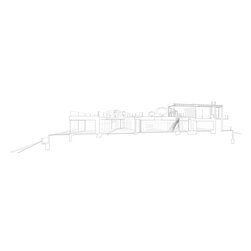
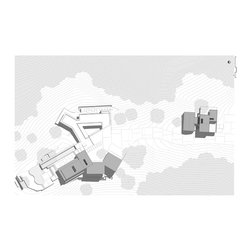
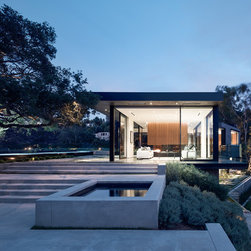
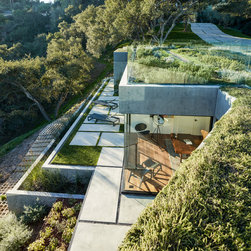
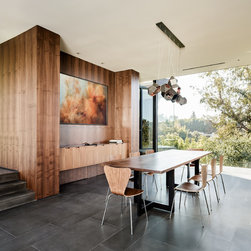
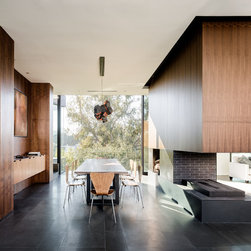
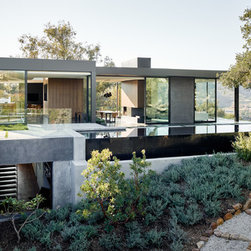
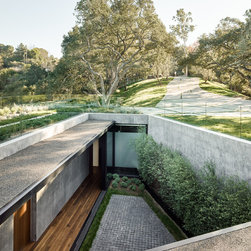
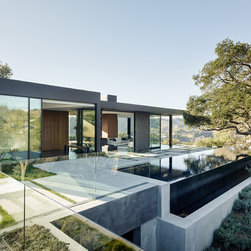
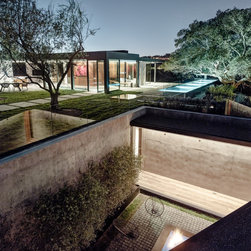
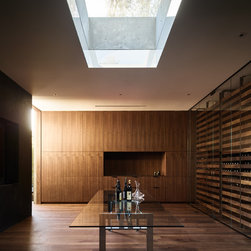
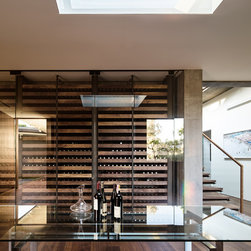
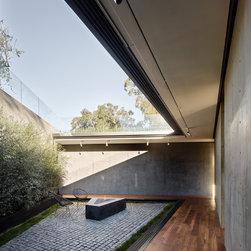
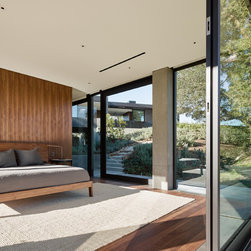
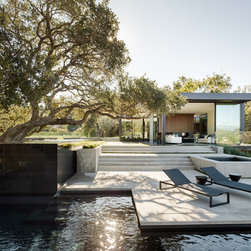
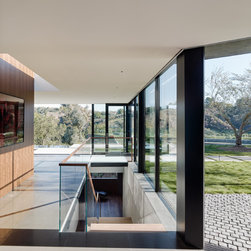
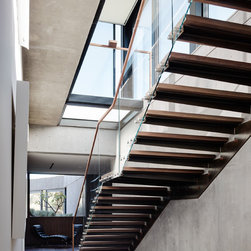
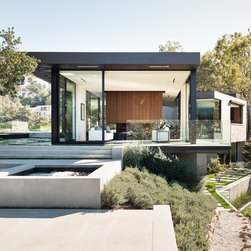
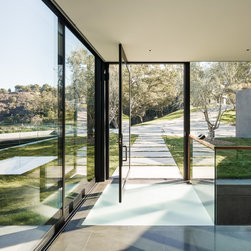
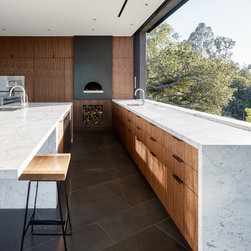
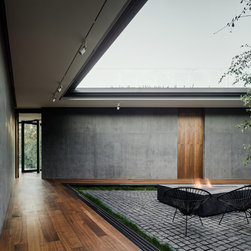
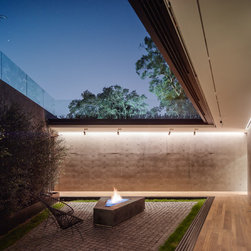
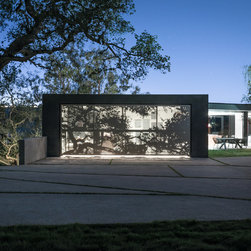
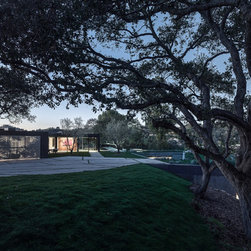
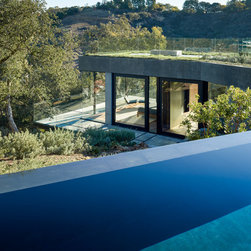
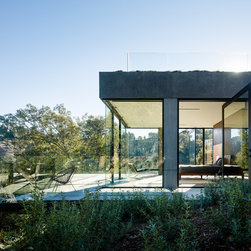
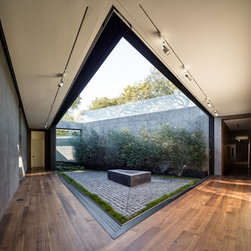
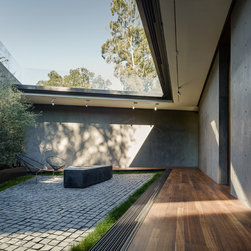
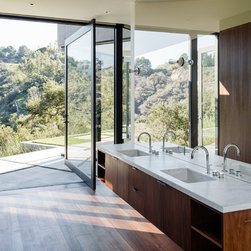
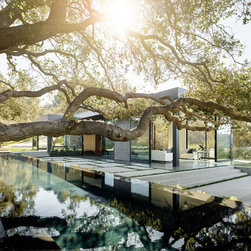
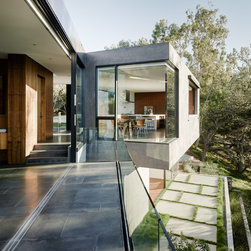
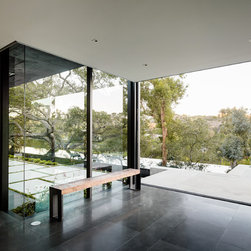
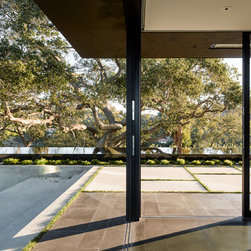
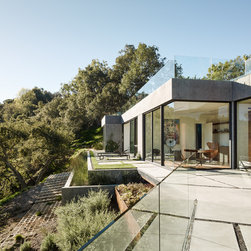
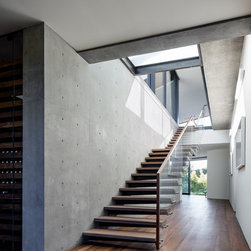
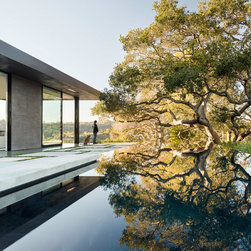
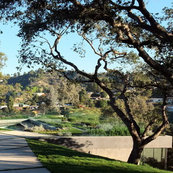
This three acre ridge top site supports over one hundred and thirty protected Coast Live Oaks. It was important for us to weave the design of the house through these beautiful but immovable objects without overpowering the land--our design is approximately eight thousand square feet. So we lowered the house, allowing it to emerge from either side of the ridge while reserving much of the space at the crest of the property for nature and views. The house appears to emerge from the land and a portion of the lower floor sits underneath a green roof, planted with herbs and other edible plants for the kitchen. The use structural concrete enabled longer spans which gives the house a simultaneous impression of lightness and mass. Programmatically, we rotated the rooms of the house along the ridge both to respect the locations of these trees and to take maximum cinematic advantage of the views of the surrounding canyons. The upper level consists of a glass pavilion that houses the living room, dining room, and kitchen. On the lower level, a courtyard with floor to ceiling pocketing glass doors doubles as circulation to the bedrooms--each with sweeping views of the canyon, and as a point of refuge from the expansiveness of the rest of the property. A seventy five foot lap pool bisects the plan and glides beneath one of the largest oaks on the site.
Project Year: 2015
Project Cost: More than $2,000,000