
Oceanside Oasis
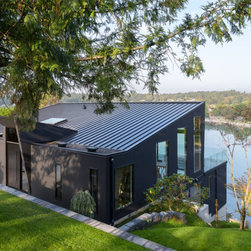
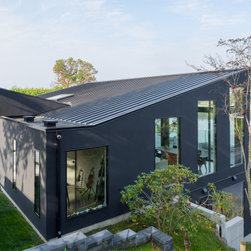
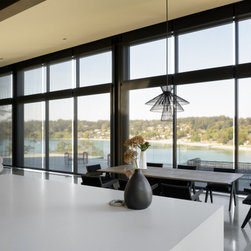
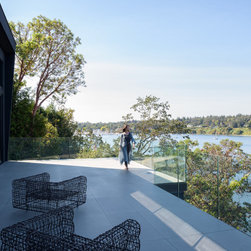
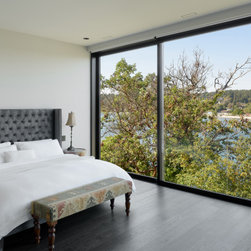
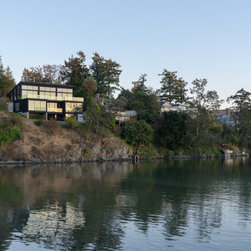
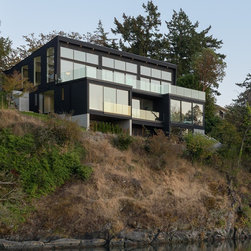
Suspended from the side of a cliff, this cantilevered modern custom home is set into a sleep slope only sixty feet above the ocean near Victoria BC. Positioned on the edge of Cadboro Bay, the home offers unbroken views of the ocean, beach, and marina beyond. Building within the context of the land, this homeowner wanted simple lines and strong architecture set into the natural environment.
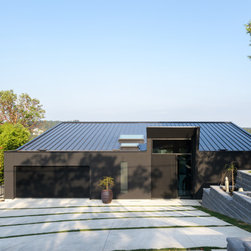
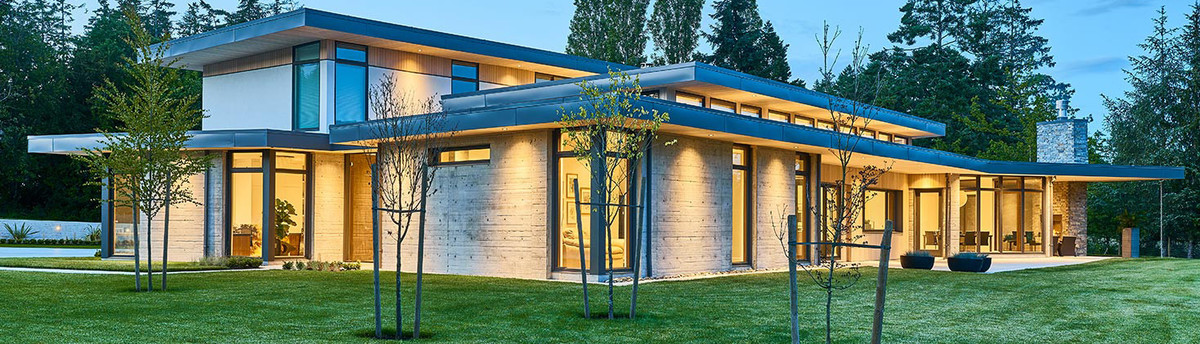
From the street, the home’s low-profile does not obscure views of the bay, and is in harmony with its lush surroundings. The elevation is on the water-facing side for maximum views from every room in the house. Oversize sliding doors open to the expansive deck.
The unique landscape and minimalist architecture presented some building challenges. To anchor the home, Horizon had to dig down to bedrock, which was under forty feet of sand.
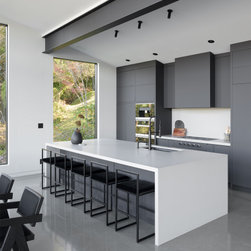
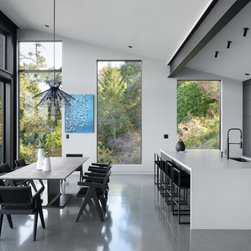
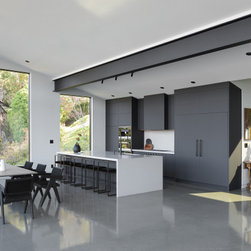
The home design features simple lines, high ceilings and large open spaces with few interior walls. This was achieved with the use of structural steel and the I-beam that forms the spine of the house has been left exposed as a design feature. Moment frames were used to withstand a seismic event.
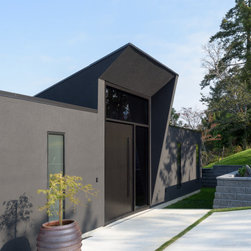
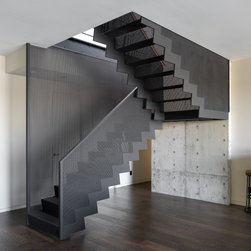
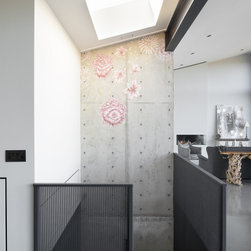
A variety of details further customize the home, including an asymmetrical front entrance. The ultra-modern interior staircase is built from hand-folded perforated steel and laser etched stringers. The flowers painted at the top of the stairs are a custom design feature to soften the architectural concrete while maintaining the home’s modern aesthetic.
From the street, the home’s low-profile does not obscure views of the bay, and is in harmony with its lush surroundings. The elevation is on the water-facing side for maximum views from every room in the house. Oversize sliding doors open to the expansive deck.
The unique landscape and minimalist architecture presented some building challenges. To anchor the home, Horizon had to dig down to bedrock, which was under forty feet of sand.
The home design features simple lines, high ceilings and large open spaces with few interior walls. This was achieved with the use of structural steel and the I-beam that forms the spine of the house has been left exposed as a design feature. Moment frames were used to withstand a seismic event.
A variety of details further customize the home, including an asymmetrical front entrance. The ultra-modern interior staircase is built from hand-folded perforated steel and laser etched stringers. The flowers painted at the top of the stairs are a custom design feature to soften the architectural concrete while maintaining the home’s modern aesthetic.
Project Year: 2023
Country: Canada