

Office Kitchen Remodel
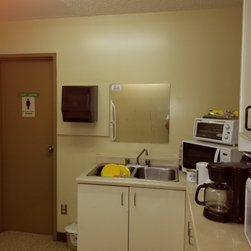
This kitchen was dark and depressing. very dysfunctional and had the ladies washroom entrance through it. Plus it was impossible for a staff member in a wheelchair to use.
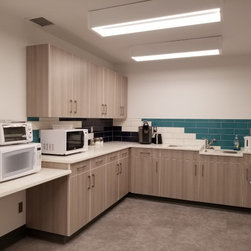
The new design expanded the space, made use of glossy materials and much better lighting to create a brighter, more desirable space. Plus changing the entrance to the washroom allowed for a much more functional space. The lower sink cabinet and spacing made for better traffic flow, accommodating use for everyone.
The new design expanded the space, made use of glossy materials and much better lighting to create a brighter, more desirable space. Plus changing the entrance to the washroom allowed for a much more functional space. The lower sink cabinet and spacing made for better traffic flow, accommodating use for everyone.
Project Year: 2018