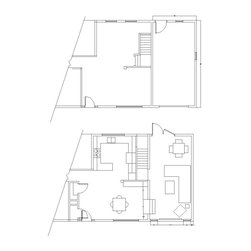
The client was looking to have their single attached, and unused, garage converted into a livable space. A new space plan, with possible furniture placement, was needed to see the potential. From here, we did an AutoCAD drawing for a building permit. Next step - construction and then enjoyment!