
Old Metairie Residence (First Scheme)
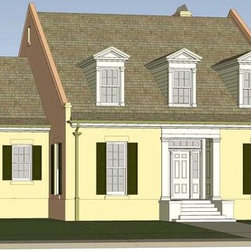
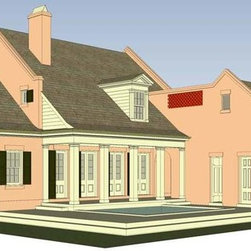
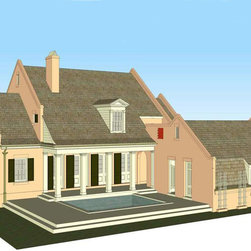
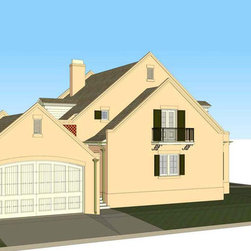
This is the first scheme of an unrealized project in Old Metairie Louisiana. The design is a traditional center hall cottage plan with an attached garage that forms an L to give the rear yard maximum privacy. The house has a tripartite gable roof that is separated by masonry parapet walls and punctuated with three pedimented dormers.
The exterior walls were designed to be built out of aerated autoclave concrete (AAC) block with either a thin brick veneer or stucco finish. The AAC block provides a waterproof insulated block with thermal mass that outperforms most wood stud framed & batt insulation wall assemblies. It is also fireproof, rot resistant and is lightweight compared with conventional concrete block.
This design won a merit award from Professional Builder Magazine in the category of "Best 'On the Boards' Project."
The exterior walls were designed to be built out of aerated autoclave concrete (AAC) block with either a thin brick veneer or stucco finish. The AAC block provides a waterproof insulated block with thermal mass that outperforms most wood stud framed & batt insulation wall assemblies. It is also fireproof, rot resistant and is lightweight compared with conventional concrete block.
This design won a merit award from Professional Builder Magazine in the category of "Best 'On the Boards' Project."
Project Year: 2011
Project Cost: $500,001 - $750,000
Country: United States
Zip Code: 70005