
Old Metairie Residence (Second Scheme)
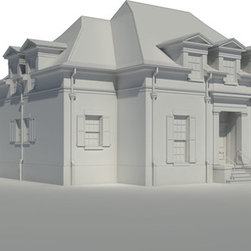
This is the secod scheme of an unrealized project in Old Metairie Louisiana. The design is a traditional center hall house plan with an attached garage that forms an L to give the rear yard maximum privacy.
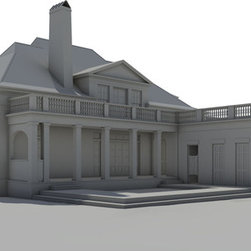
The garage's roof has a terrace that is accessed from the second floor rather than a hipped roof. The hipped roof was omitted from the garage because it was not possible to comply with the neighborhood's height restrictions for accessory structures and still appropriately scaled in relation to the main house. The location of the garage's roof terrace on the southwest corner of the property makes it an ideal location for solar panels that could easily be concealed by the perimeter balustrade.
The exterior walls were designed to be built out of aerated autoclave concrete (AAC) block with a stucco finish. The AAC block provides a waterproof insulated block with thermal mass that outperforms most wood stud framed & batt insulation wall assemblies. It is also fireproof, rot resistant and is lightweight compared with conventional concrete block.
The garage's roof has a terrace that is accessed from the second floor rather than a hipped roof. The hipped roof was omitted from the garage because it was not possible to comply with the neighborhood's height restrictions for accessory structures and still appropriately scaled in relation to the main house. The location of the garage's roof terrace on the southwest corner of the property makes it an ideal location for solar panels that could easily be concealed by the perimeter balustrade.
The exterior walls were designed to be built out of aerated autoclave concrete (AAC) block with a stucco finish. The AAC block provides a waterproof insulated block with thermal mass that outperforms most wood stud framed & batt insulation wall assemblies. It is also fireproof, rot resistant and is lightweight compared with conventional concrete block.
Project Year: 2013
Project Cost: $500,001 - $750,000
Country: United States
Zip Code: 70005