

On Point in the Finger Lakes
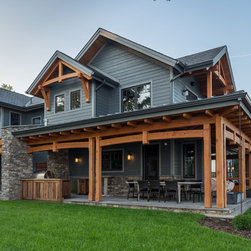
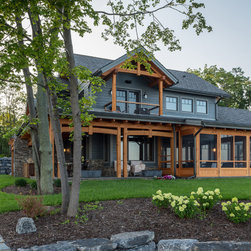
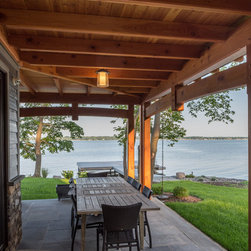
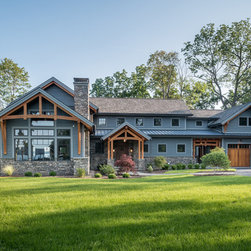
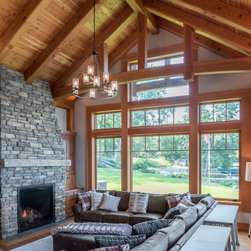
Designed, crafted, and built by our teams, this home has quickly become the hub of multi-generational family gatherings. The 180 degree expanse on a point known locally as Allen's Point, allowed our design group to intentionally use the home's layout to make the most of sweeping lake views. The modified "L" shape layout positions the home to collect those views as well as links together the beach to the north with the boat dock to the south of the property.
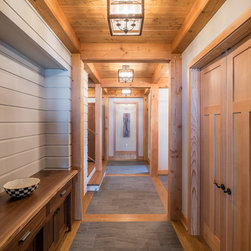
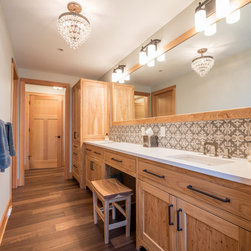
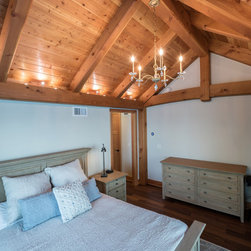
Private spaces reside in the long straight of the "L", away from open gathering areas. Interior details include a stone wall that threads through the living areas, breaking away at certain locations, receding or protruding as the space calls for, but always connecting the spaces with texture and tone. Bunk rooms over the garage, two guest rooms, a guest suite, along with the master suite, comfortably accommodate many for long weekends at the lake. There is also abundant gathering space outside with a continuous wrap around porch that evolves from open space to sheltered space; from stone patio, to enclosed screen porch, to covered shelter.
Private spaces reside in the long straight of the "L", away from open gathering areas. Interior details include a stone wall that threads through the living areas, breaking away at certain locations, receding or protruding as the space calls for, but always connecting the spaces with texture and tone. Bunk rooms over the garage, two guest rooms, a guest suite, along with the master suite, comfortably accommodate many for long weekends at the lake. There is also abundant gathering space outside with a continuous wrap around porch that evolves from open space to sheltered space; from stone patio, to enclosed screen porch, to covered shelter.
Project Year: 2019