
On the boards - Contemporary Kitchen Remodel
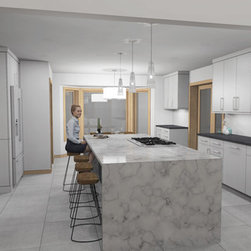
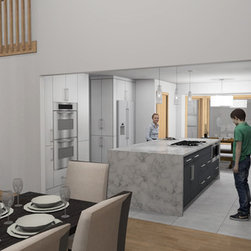
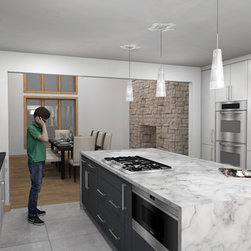
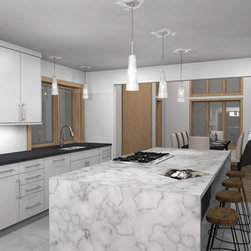
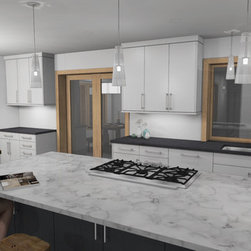
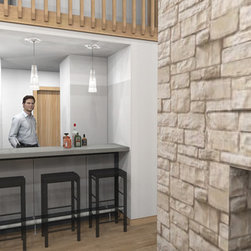
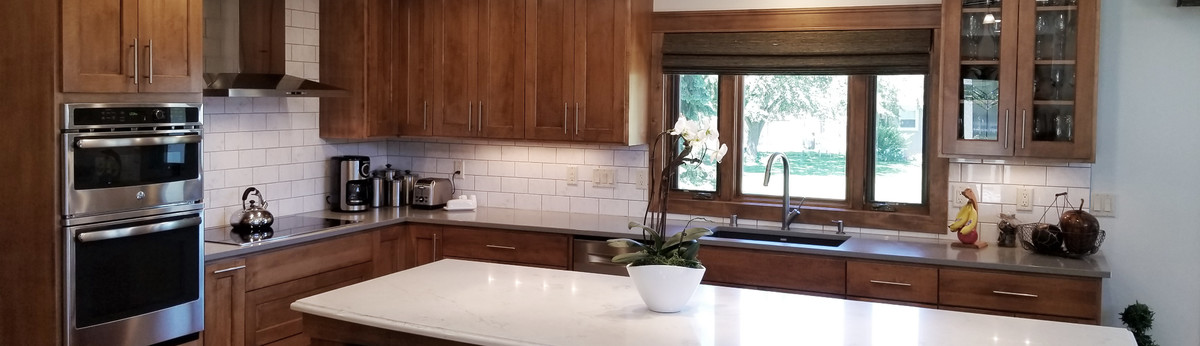
G Chada Design Studio is proud to share with you one of my latest designs for a contemporary kitchen remodel in a 1996 home. The transformation includes removing walls and opening the kitchen to a grand dining room space.
Our goal was to embrace the home's current slightly modern aesthetic by bringing that essences to the forefront. We incorporated much of the existing colors and wood trim but added some grays to the pallet. Our solution was to create a fresh contemporary space without overpowering the rest of the home. The result is a home that suits the lifestyle of our young contemporary family.
Thank you for review the preliminary drawings of this project. I will be posting revised drawings and eventually finished images coming Spring 2019. I welcome you back to check out our progress or Follow G Chada Design Studio by "clicking" the Follow button above.
Our goal was to embrace the home's current slightly modern aesthetic by bringing that essences to the forefront. We incorporated much of the existing colors and wood trim but added some grays to the pallet. Our solution was to create a fresh contemporary space without overpowering the rest of the home. The result is a home that suits the lifestyle of our young contemporary family.
Thank you for review the preliminary drawings of this project. I will be posting revised drawings and eventually finished images coming Spring 2019. I welcome you back to check out our progress or Follow G Chada Design Studio by "clicking" the Follow button above.
Project Year: 2019
Country: United States
Zip Code: 53188