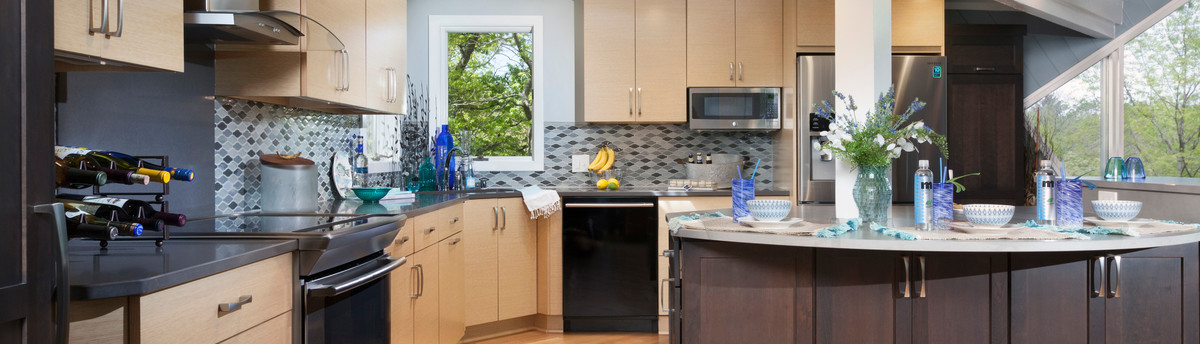

Open Concept Kitchen in Menomonee Falls
Design challenge - Load bearing wall down the middle of the house holding up the second floor? No problem!
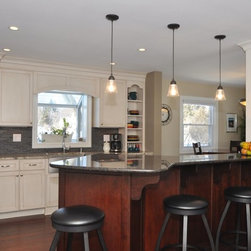
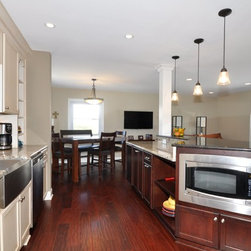
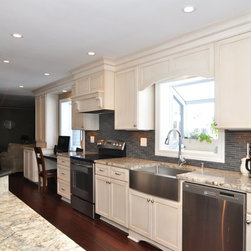
We were able to remove this wall that currently divided the kitchen area and living space and create a new open space design. Relocation of numerous heating and cooling runs to the second floor along with a messy weave of electrical wires, were carefully assessed and then creatively rerouted to not allow them to interfere with the homeowner's vision for their new space. A combination of Custom Dura Supreme painted cabinetry for the main areas and then a deep rich cherry for the custom island was used along with higher-end granite tops and a fabulous tile backsplash to pull off this truly inspiring look.
Cabinet design by Gwen Adair, Cabinets Supreme by Adair http://cabinetsupremebyadair.com/. Hand-scraped engineered wood flooring (installed by the ambitious homeowner) was also used throughout the entire first floor to pull everything together and truly give the main level of this home a very connected feel.
We were able to remove this wall that currently divided the kitchen area and living space and create a new open space design. Relocation of numerous heating and cooling runs to the second floor along with a messy weave of electrical wires, were carefully assessed and then creatively rerouted to not allow them to interfere with the homeowner's vision for their new space. A combination of Custom Dura Supreme painted cabinetry for the main areas and then a deep rich cherry for the custom island was used along with higher-end granite tops and a fabulous tile backsplash to pull off this truly inspiring look.
Cabinet design by Gwen Adair, Cabinets Supreme by Adair http://cabinetsupremebyadair.com/. Hand-scraped engineered wood flooring (installed by the ambitious homeowner) was also used throughout the entire first floor to pull everything together and truly give the main level of this home a very connected feel.
Country: United States