
Open-Concept Kitchen Remodel | Redmond
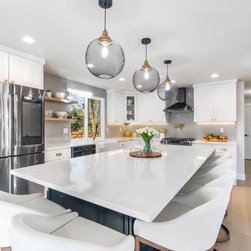
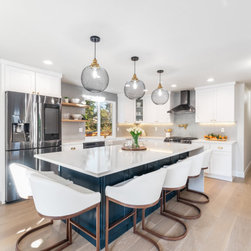
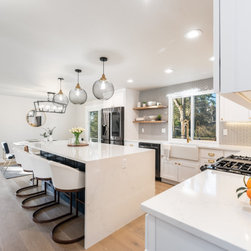
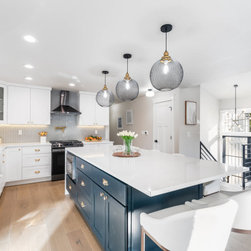
This modern open-concept kitchen remodel was designed to create a bright, functional, and inviting space for everyday living and entertaining. The renovation features custom white shaker cabinetry paired with a striking navy-blue island, creating a timeless yet contemporary contrast. A large waterfall quartz island provides generous workspace and comfortable seating, making it the centerpiece of the kitchen.
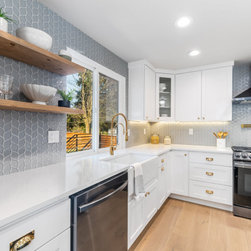
The design incorporates stainless steel appliances, a farmhouse apron sink, and warm brass hardware and fixtures that add elegance and visual warmth throughout the space. A scalloped tile backsplash and floating wood shelves bring texture and character while maintaining a clean, modern aesthetic.
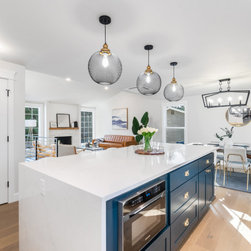
The open layout seamlessly connects the kitchen with the dining and living areas, maximizing natural light and improving the flow of the home. Wide plank hardwood flooring and modern pendant lighting complete the sophisticated yet welcoming design.
This kitchen renovation combines high-quality materials, thoughtful layout improvements, and timeless finishes to create a beautiful and highly functional heart of the home.
Completed by PNW Home Remodeling, specialists in kitchen remodeling, bathroom renovations, and custom interior remodeling throughout Bellevue, Sammamish, Redmond, Issaquah, and the greater Seattle area.
The design incorporates stainless steel appliances, a farmhouse apron sink, and warm brass hardware and fixtures that add elegance and visual warmth throughout the space. A scalloped tile backsplash and floating wood shelves bring texture and character while maintaining a clean, modern aesthetic.
The open layout seamlessly connects the kitchen with the dining and living areas, maximizing natural light and improving the flow of the home. Wide plank hardwood flooring and modern pendant lighting complete the sophisticated yet welcoming design.
This kitchen renovation combines high-quality materials, thoughtful layout improvements, and timeless finishes to create a beautiful and highly functional heart of the home.
Completed by PNW Home Remodeling, specialists in kitchen remodeling, bathroom renovations, and custom interior remodeling throughout Bellevue, Sammamish, Redmond, Issaquah, and the greater Seattle area.
Country: United States