
Open Concept Living Space | Redmond
This home remodel focused on creating bright, open living spaces designed for both everyday comfort and entertaining. The renovation transformed the main living areas by improving the layout and introducing modern finishes that bring warmth, light, and functionality throughout the home.
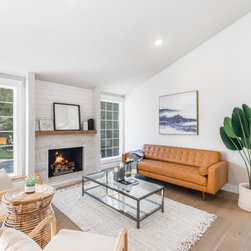
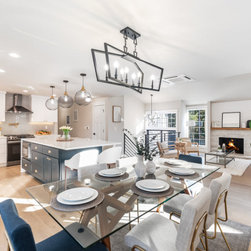
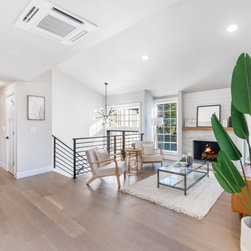
The updated living room features a contemporary fireplace with a clean tile surround and large windows that fill the space with natural light. Wide plank hardwood flooring and modern lighting fixtures create a cohesive design that flows seamlessly from the living room into the dining area and kitchen.
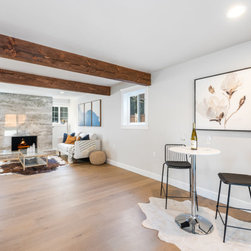
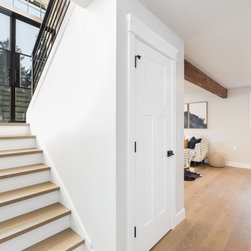
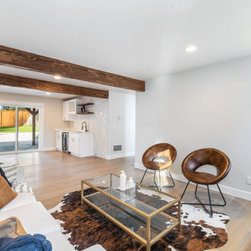
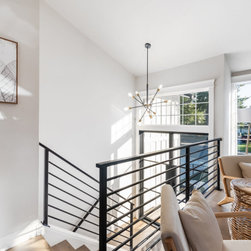
The staircase was redesigned with modern wood treads and black metal railings, adding an architectural element that complements the open layout. The lower level was also reimagined to include a spacious family room with exposed wood beams, a modern fireplace, and a custom wine bar - perfect for relaxing or entertaining guests.
Throughout the project, careful attention was given to creating a balanced design that combines modern style with comfortable living spaces.
This interior remodeling project was completed by PNW Home Remodeling, specializing in kitchen remodeling, bathroom renovations, and whole-home interior remodels throughout Bellevue, Redmond, Sammamish, Issaquah, and the greater Seattle area.
The updated living room features a contemporary fireplace with a clean tile surround and large windows that fill the space with natural light. Wide plank hardwood flooring and modern lighting fixtures create a cohesive design that flows seamlessly from the living room into the dining area and kitchen.
The staircase was redesigned with modern wood treads and black metal railings, adding an architectural element that complements the open layout. The lower level was also reimagined to include a spacious family room with exposed wood beams, a modern fireplace, and a custom wine bar - perfect for relaxing or entertaining guests.
Throughout the project, careful attention was given to creating a balanced design that combines modern style with comfortable living spaces.
This interior remodeling project was completed by PNW Home Remodeling, specializing in kitchen remodeling, bathroom renovations, and whole-home interior remodels throughout Bellevue, Redmond, Sammamish, Issaquah, and the greater Seattle area.
Country: United States