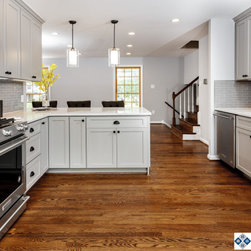

Open Floor Plan Split Level - Kitchen & Flooring
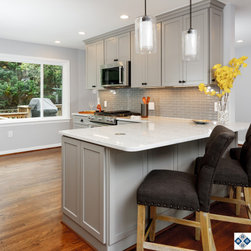
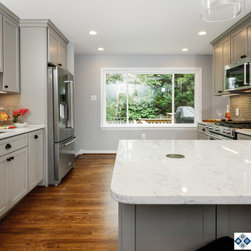
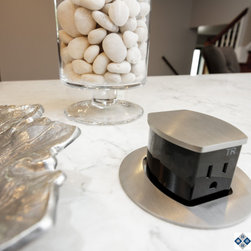
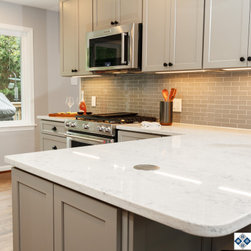
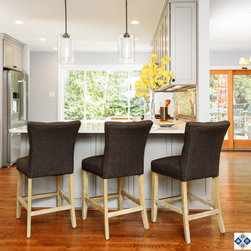
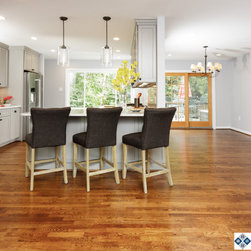
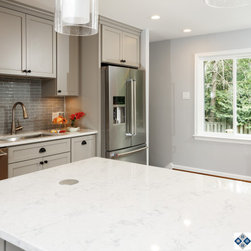
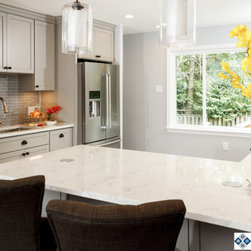
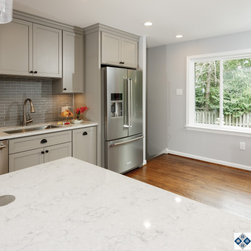
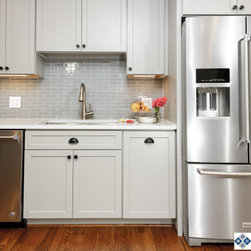
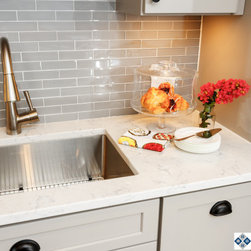
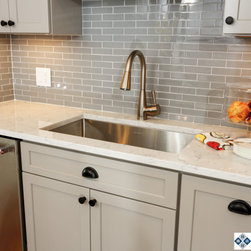
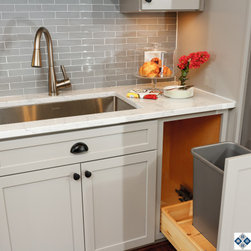
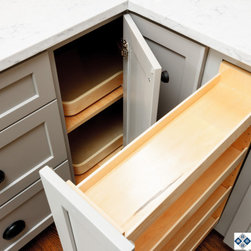
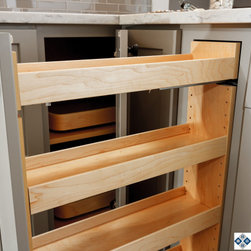
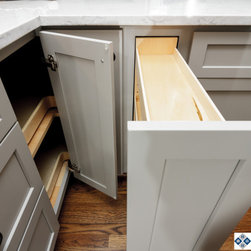
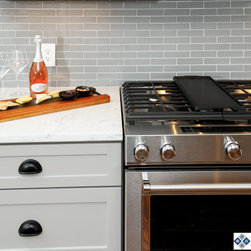
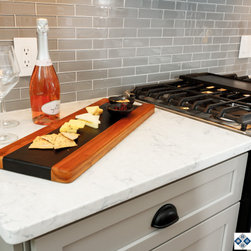
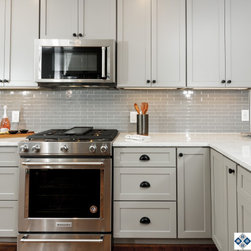
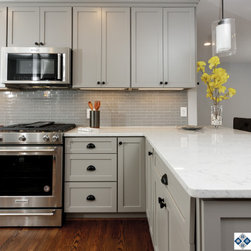
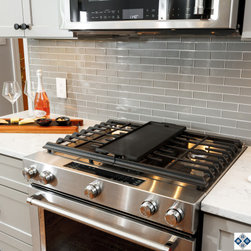
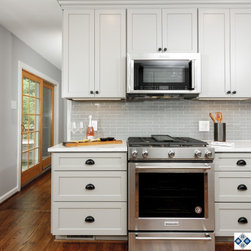
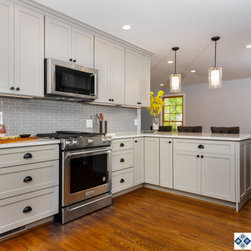
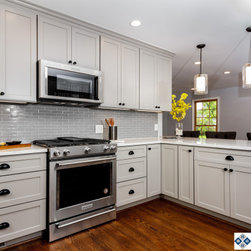
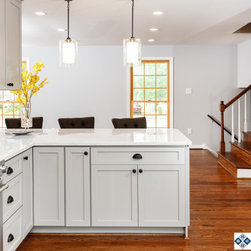
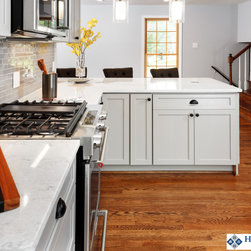
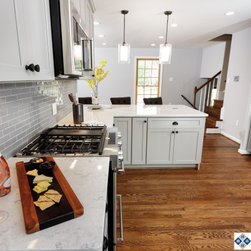
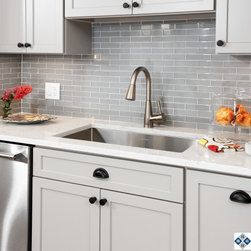
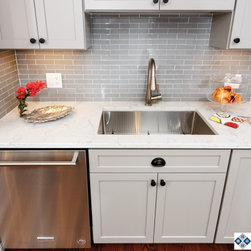
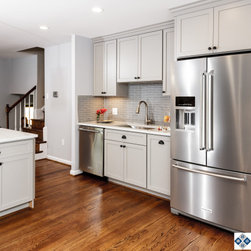
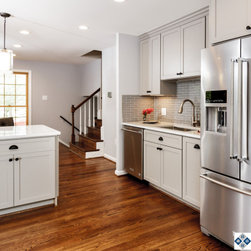
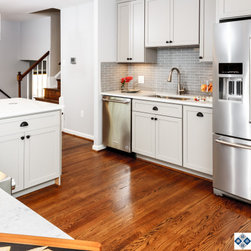
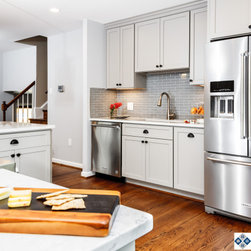
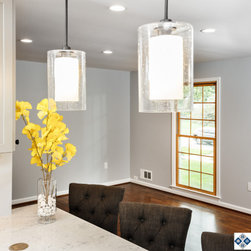
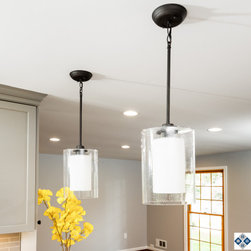
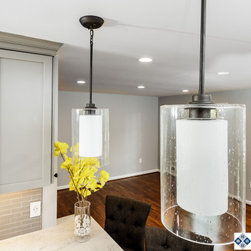
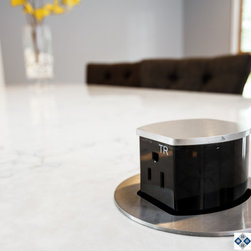
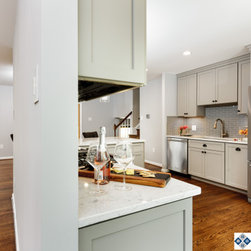
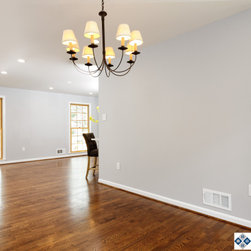
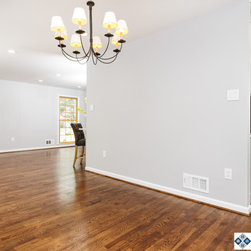
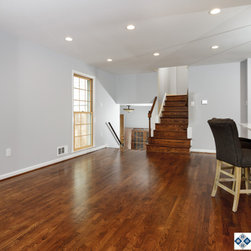
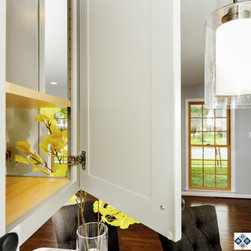
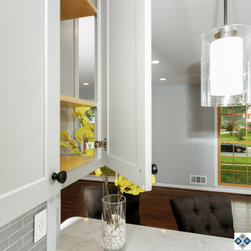
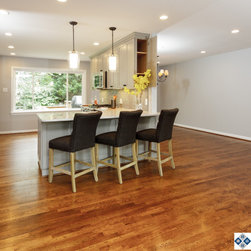
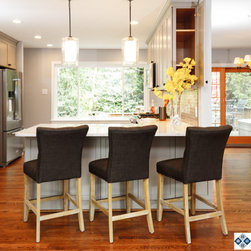
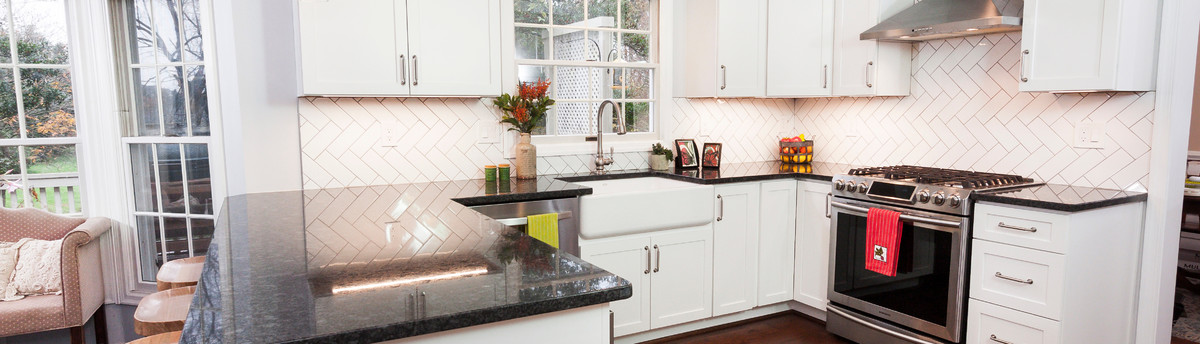
This gorgeously lit open floor plan kitchen features a transitional blend of ultra-modern finishes and cozy touches. Once a 1970's dated, dim and low-functioning kitchen is now the focal point of this Rockville client's home. By removing one wall and relocating one opening, an entirely new flow was created. Other key features include: an expansive, highly-functional peninsula, pop-up outlets, seating for subtle room division, modern stainless steel appliances, award-winning Dura Supreme cabinetry for generous storage, toothed-in hardwood flooring for smooth transition from the old floor to the new, artfully selected task and decorative lighting throughout, from under-cabinet and recess lighting to decorative pendants, and glass tiles for that perfect pop of texture.
Project Year: 2019
Project Cost: $25,001 - $50,000