

Open plan living, Edinburgh
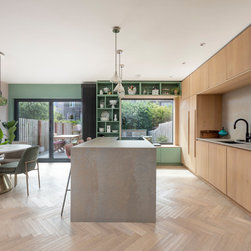
Our clients were a family of four, living in a mid century terraced house in the west of Edinburgh. The house had previously been extended to the front, resulting in a long narrow kitchen, separated from the living room. The owners were keen to create a more open-plan layout, with the kitchen at its heart.
Working closely with the clients, we proposed moving the kitchen to the back of the house, to benefit from the large windows to the garden. A “snug” living space sits at the centre of the plan, with a study / spare bedroom created at the front in place of the old kitchen.
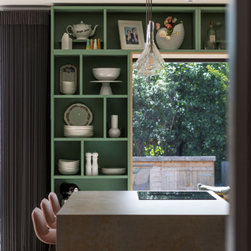
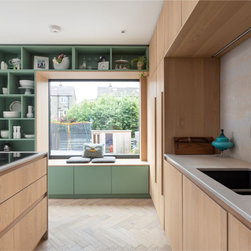
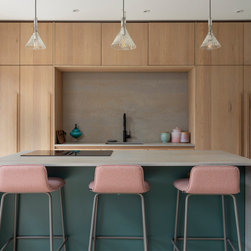
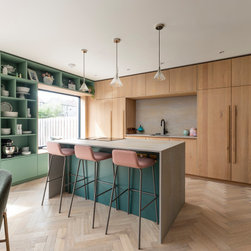
As the kitchen sits within the main living space, the clients were keen to have a clean, minimal design, with appliances concealed from view. We worked closely with bespoke kitchen manufacturer Archispek to design a kitchen with sliding folding doors to hide ovens and pull-out worksurfaces. We also proposed creating a large window seat, built into bespoke shelving, to tie the kitchen into the living space.
Working closely with the clients, we proposed moving the kitchen to the back of the house, to benefit from the large windows to the garden. A “snug” living space sits at the centre of the plan, with a study / spare bedroom created at the front in place of the old kitchen.
As the kitchen sits within the main living space, the clients were keen to have a clean, minimal design, with appliances concealed from view. We worked closely with bespoke kitchen manufacturer Archispek to design a kitchen with sliding folding doors to hide ovens and pull-out worksurfaces. We also proposed creating a large window seat, built into bespoke shelving, to tie the kitchen into the living space.
Project Year: 2022
Project Cost: GBP 75,001 - GBP 100,000
Country: United Kingdom
Zip Code: EH12 7LQ