
Oropallo Studio
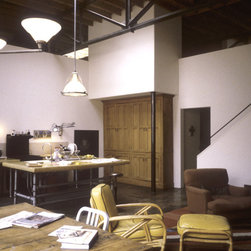
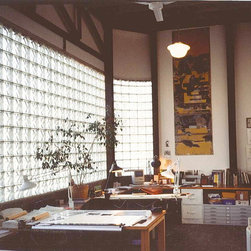
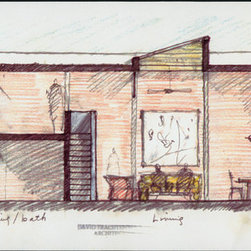
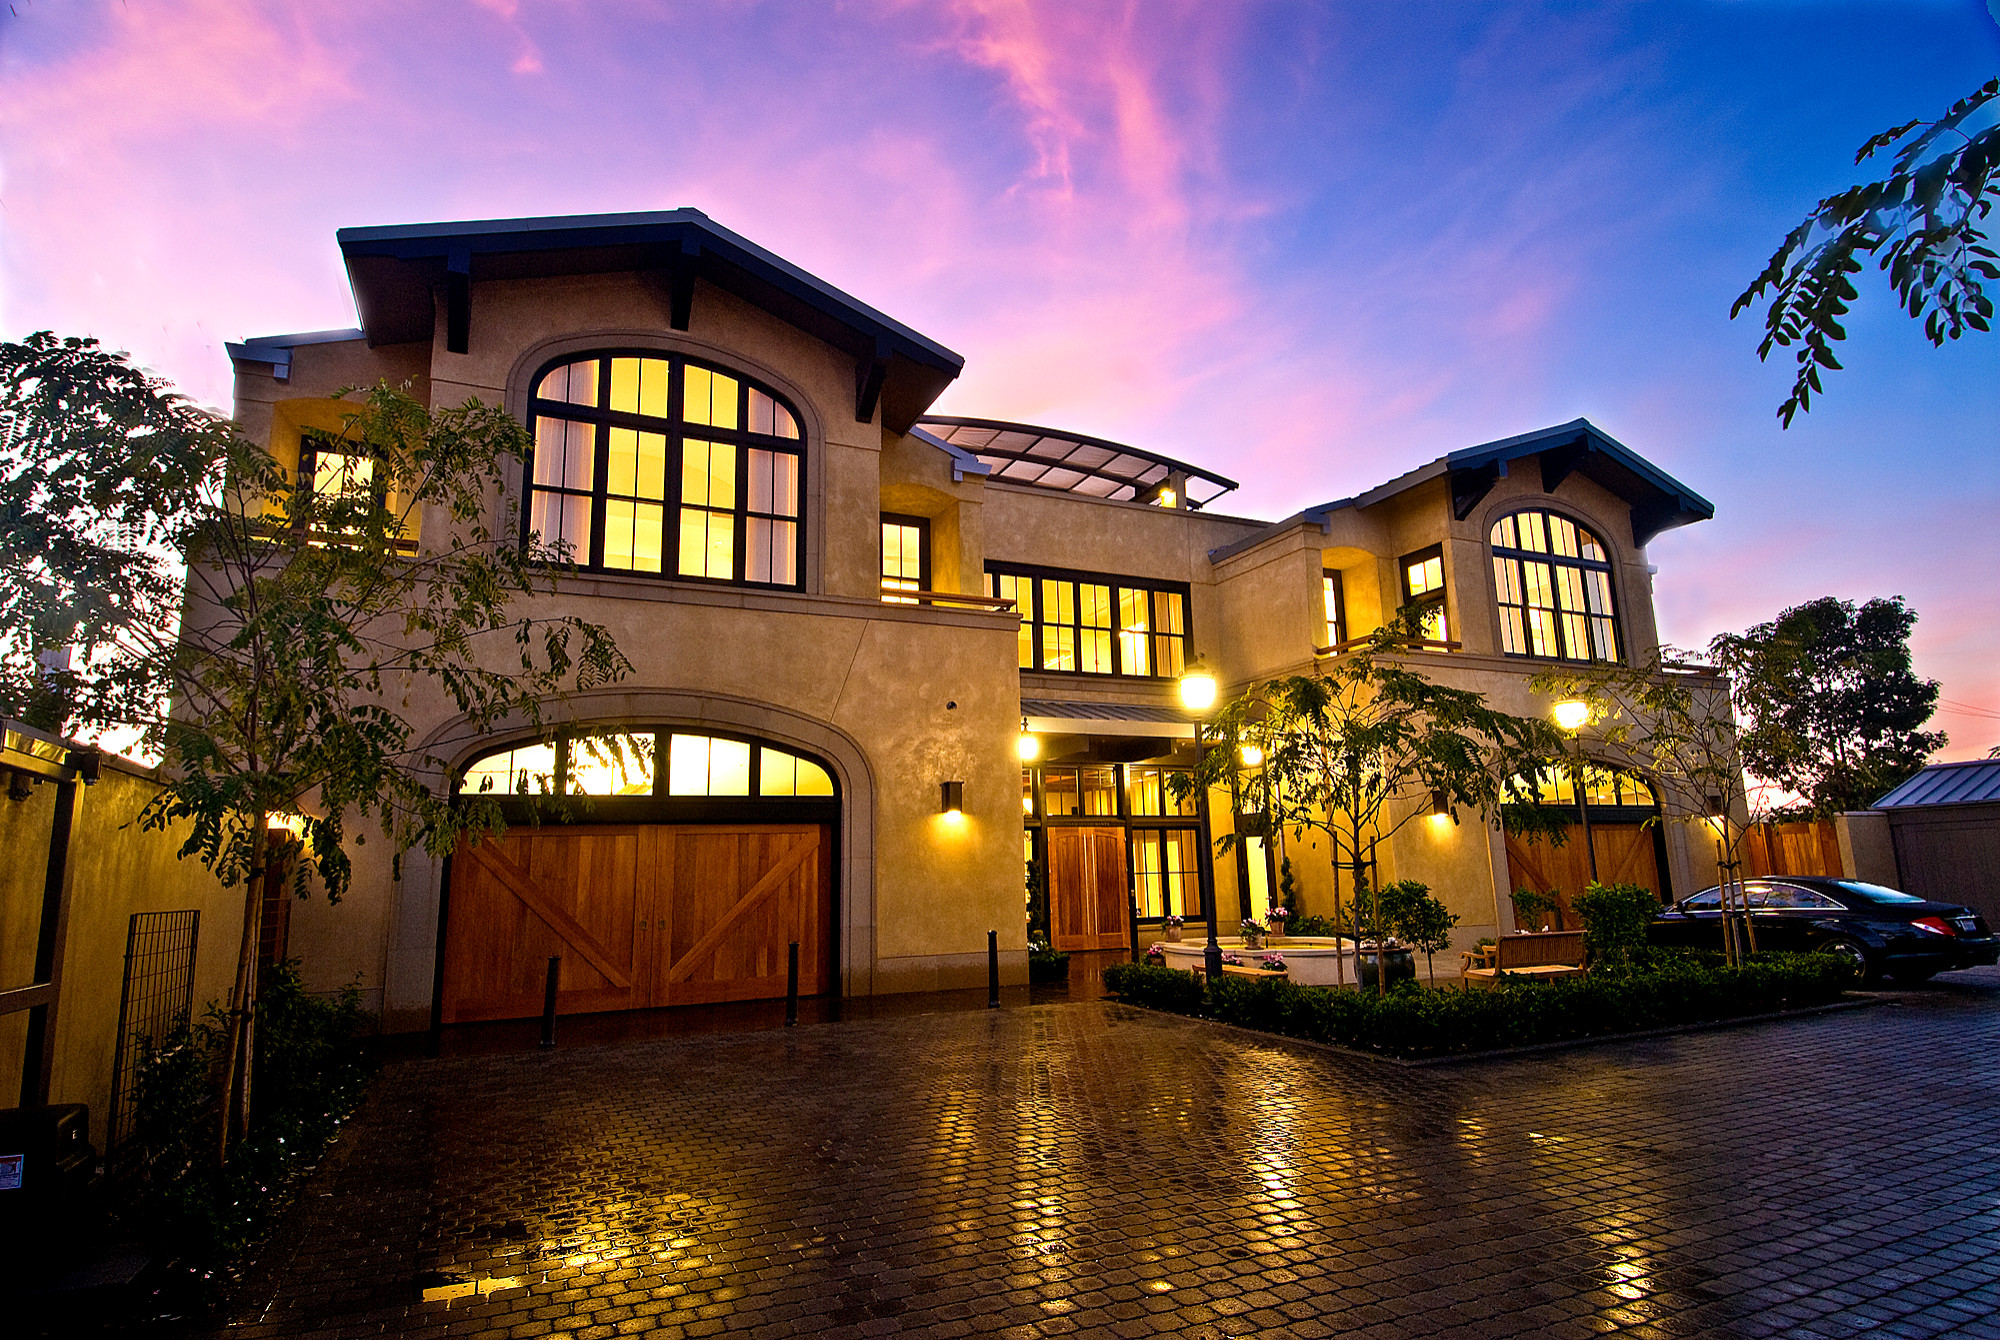
Trachtenberg Architects worked with artist Deborah Oropallo to convert a moderne-style former machine shop with plentiful space and curved glass brick walls into a studio and home.
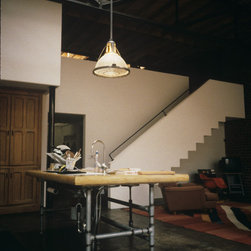
The goal was to incorporate as many of the remarkable qualities of the building as possible, so concrete floors were stained and sealed, and existing timber joists and steel trusses were sandblasted and left exposed.
Doors, cabinetry, handrails, countertops and lighting were designed and fabricated by Trachtenberg and Oropallo, in collaboration with local craftspeople.
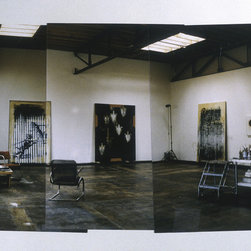
Within the building’s generously sky lit interior, the generous wall space allowed for the display of numerous, often outsize works of art. At the exterior, we transformed a residual side yard into a secluded walled garden.
The goal was to incorporate as many of the remarkable qualities of the building as possible, so concrete floors were stained and sealed, and existing timber joists and steel trusses were sandblasted and left exposed.
Doors, cabinetry, handrails, countertops and lighting were designed and fabricated by Trachtenberg and Oropallo, in collaboration with local craftspeople.
Within the building’s generously sky lit interior, the generous wall space allowed for the display of numerous, often outsize works of art. At the exterior, we transformed a residual side yard into a secluded walled garden.
Country: United States