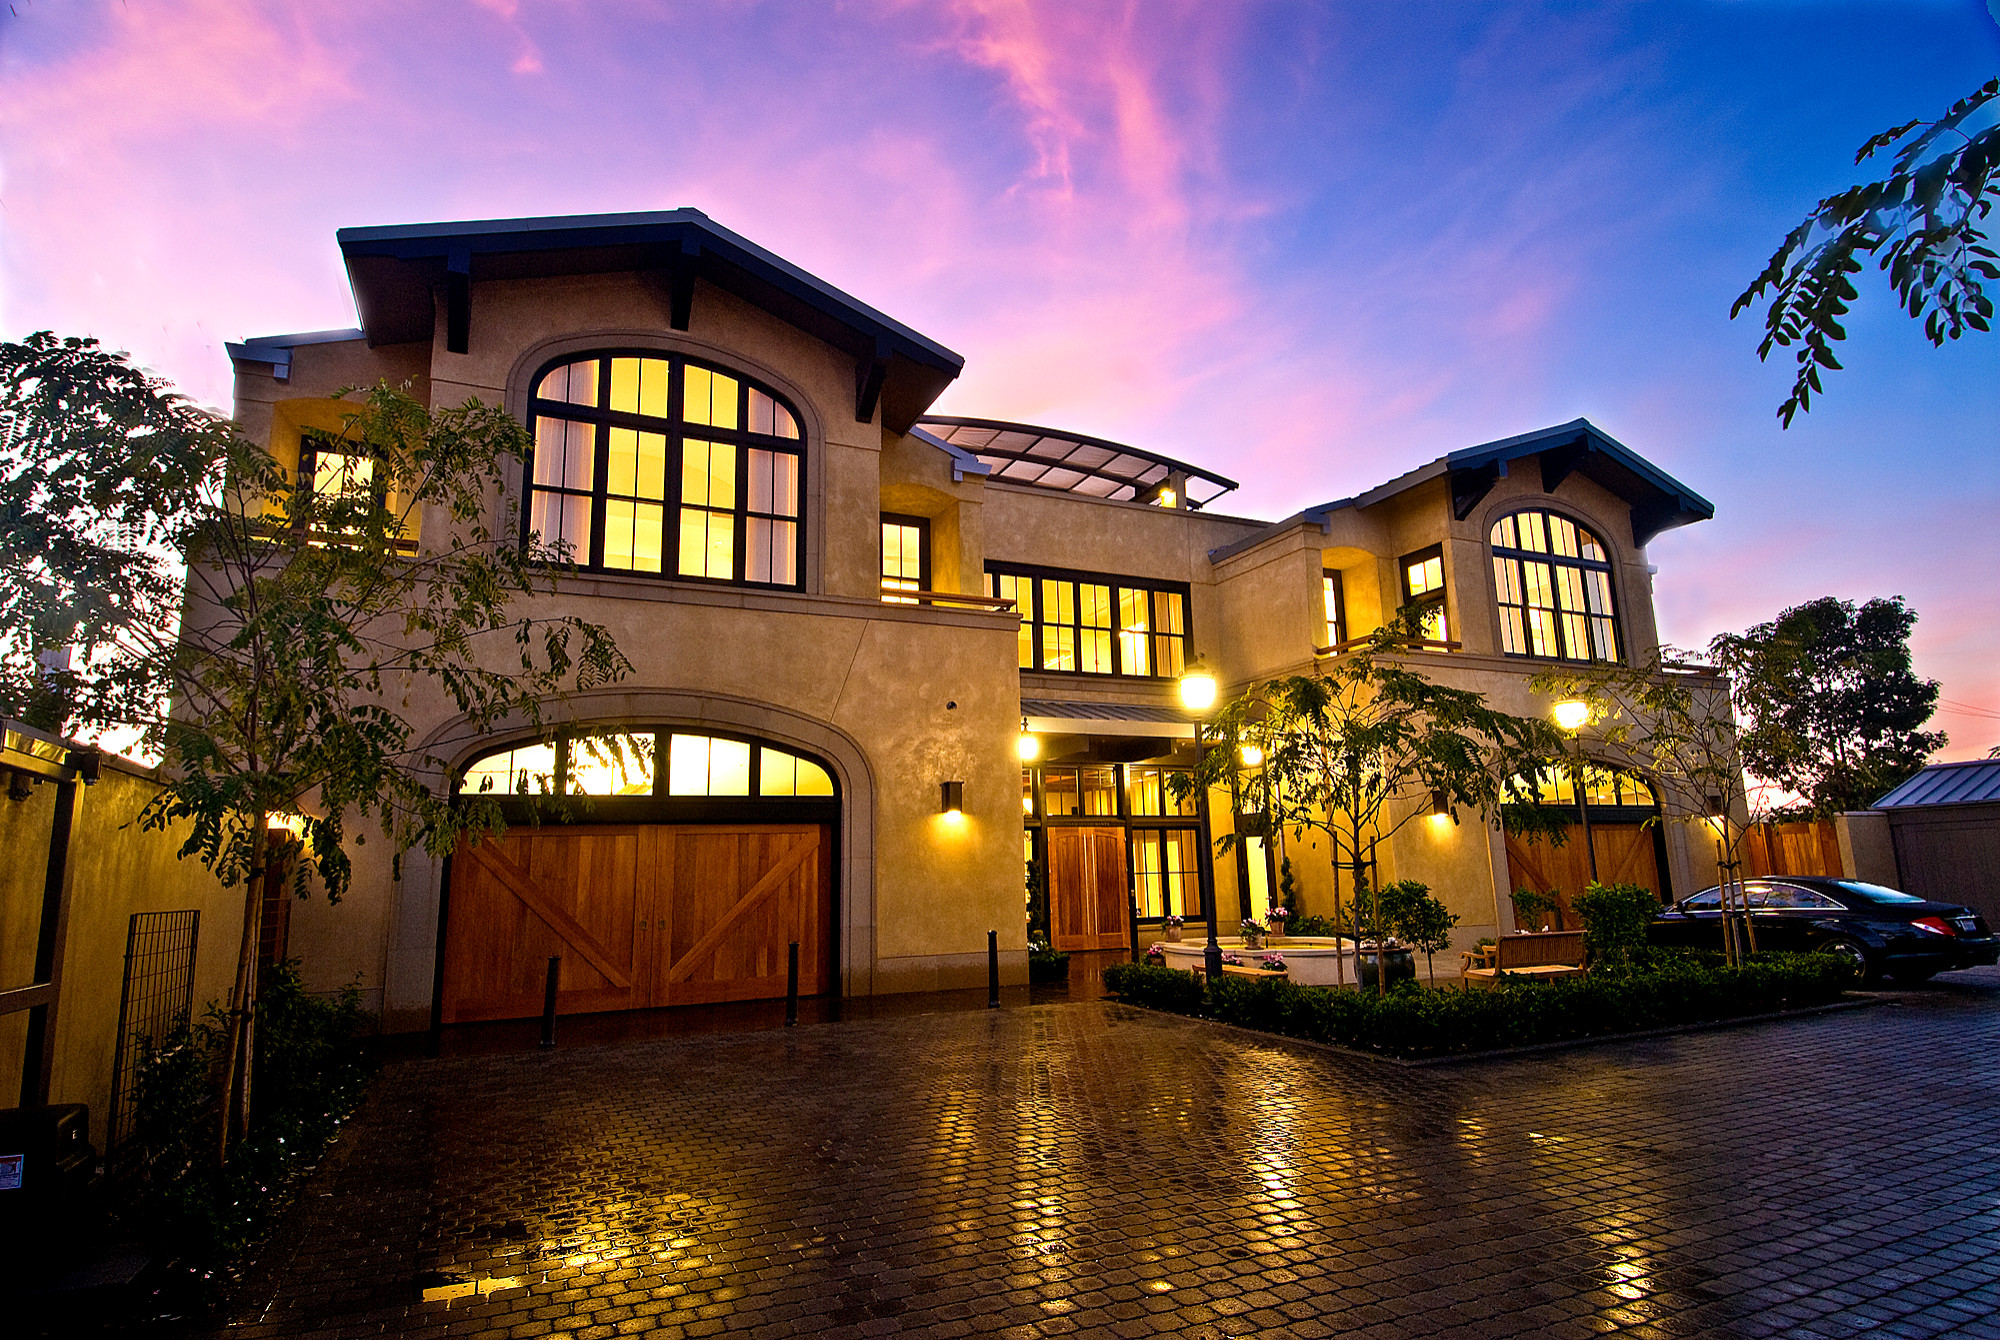

River Residence
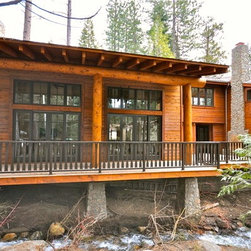
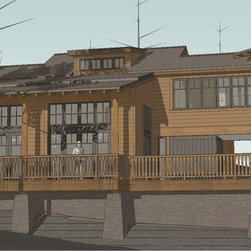
Trachtenberg Architects designed this new guesthouse (still in construction) to be part of a larger family compound in the mountains of Northern California.
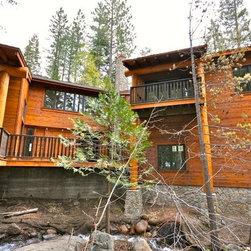
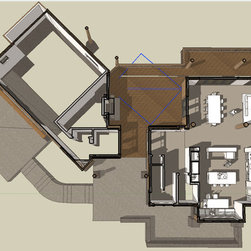
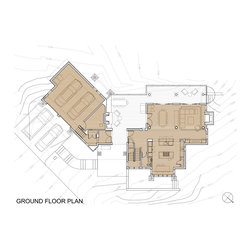
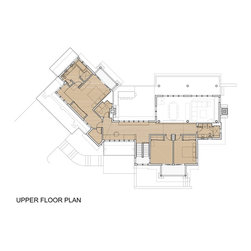
Located on a sloped site in snow country, the footprint of the house responds to challenging site conditions, which includes a seasonal creek that runs through the property. The two wings of the house, connected by an elevated bridge, are oriented towards wonderful views and create the private outdoor spaces that our clients were looking for.
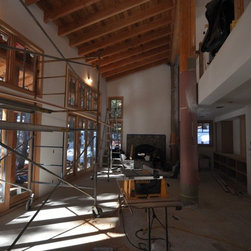
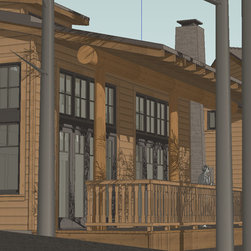
The main living area of the house is bookended by two fireplaces, one indoors and one outdoors, that, together, visually reinforce the connection between the interior and exterior spaces.
Located on a sloped site in snow country, the footprint of the house responds to challenging site conditions, which includes a seasonal creek that runs through the property. The two wings of the house, connected by an elevated bridge, are oriented towards wonderful views and create the private outdoor spaces that our clients were looking for.
The main living area of the house is bookended by two fireplaces, one indoors and one outdoors, that, together, visually reinforce the connection between the interior and exterior spaces.
Country: United States