

Ozone
Remodel and interior design of a 1,515sqft 1944 home to create an open, airy beach cottage.
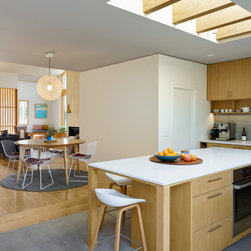
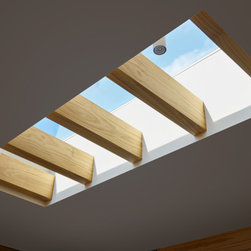
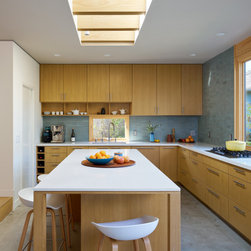
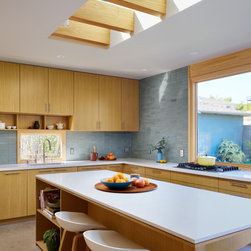
The remodel rationalizes the living spaces, creating a meaningful flow between the front and back yards. The relocated kitchen removes a bottleneck in the center of the space, and is a key anchor between the interior and exterior living areas. A low ceiling at the entry contrasts a vaulted living room, which explores the sectional quality of the home, creating a sense of drama in a small footprint. Natural ventilation and an abundance of daylight is brought deep into the house through clearstory windows, an oversized skylight, and new window walls.
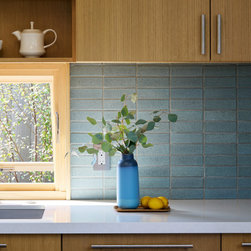
A neutral palette inspired by the nearby beach bluffs include natural oak custom millwork, and materials such as hand glazed Heath Ceramics and hand tooled Concrete Collaborative tiles which create organic texture and depth. Contemporary furniture selections pull the essence of these materials together, creating a cohesive, casual family beach home.
The remodel rationalizes the living spaces, creating a meaningful flow between the front and back yards. The relocated kitchen removes a bottleneck in the center of the space, and is a key anchor between the interior and exterior living areas. A low ceiling at the entry contrasts a vaulted living room, which explores the sectional quality of the home, creating a sense of drama in a small footprint. Natural ventilation and an abundance of daylight is brought deep into the house through clearstory windows, an oversized skylight, and new window walls.
A neutral palette inspired by the nearby beach bluffs include natural oak custom millwork, and materials such as hand glazed Heath Ceramics and hand tooled Concrete Collaborative tiles which create organic texture and depth. Contemporary furniture selections pull the essence of these materials together, creating a cohesive, casual family beach home.
Project Year: 2022
Project Cost: $1,000,001 - $1,500,000