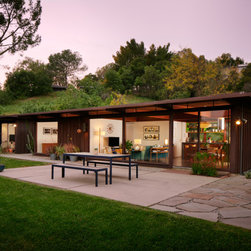


Rome Drive Remodel
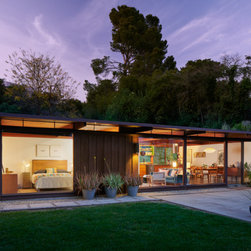
Remodel and interior design of an 880 square foot 1953 post & beam hillside home.
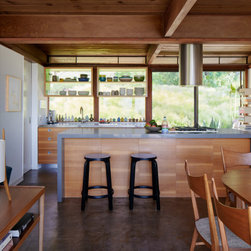
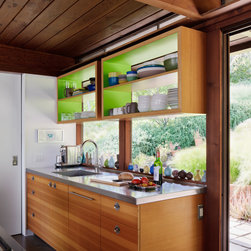
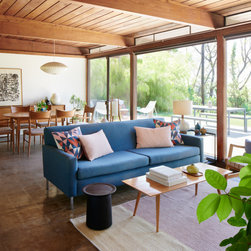
The original 880 square foot home had good bones with many of its original features still intact, but it had limited storage and the kitchen and bathroom were in need of updating. With a few simple moves, including removing a wall separating the kitchen from the main space and enlarging an existing window opening in the kitchen, the home was transformed into an airy, light-filled space, strengthening connections between the living spaces and the garden outside.
The original 880 square foot home had good bones with many of its original features still intact, but it had limited storage and the kitchen and bathroom were in need of updating. With a few simple moves, including removing a wall separating the kitchen from the main space and enlarging an existing window opening in the kitchen, the home was transformed into an airy, light-filled space, strengthening connections between the living spaces and the garden outside.
Project Year: 2008
Project Cost: $75,001 - $100,000
Country: United States