

Palisade Ridge Dr kitchen remodel
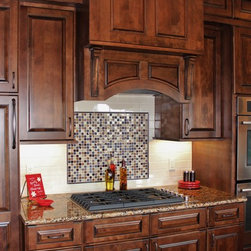
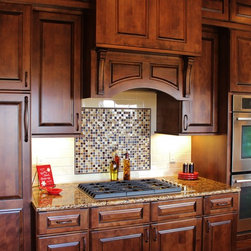
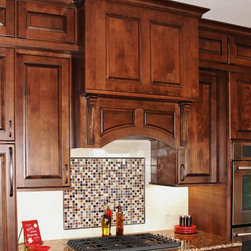
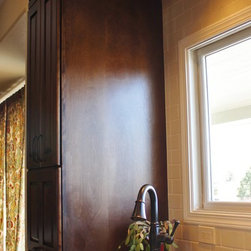
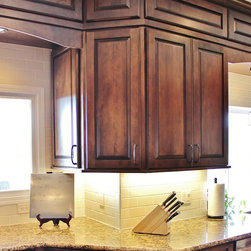
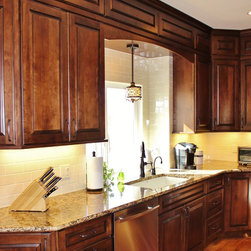
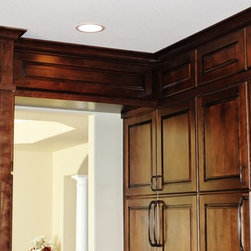
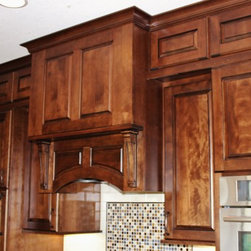
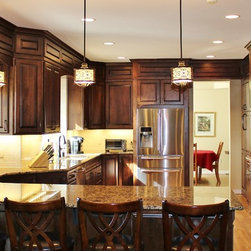
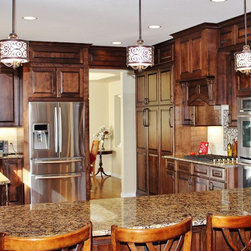
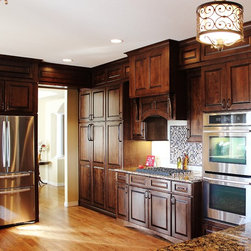
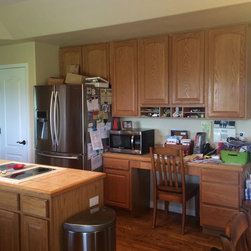
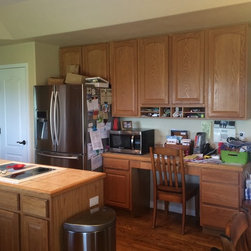
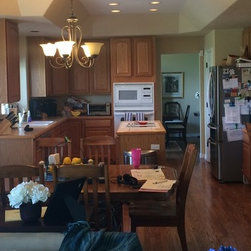
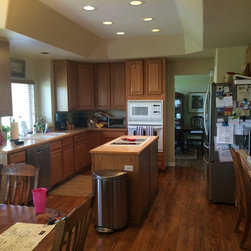
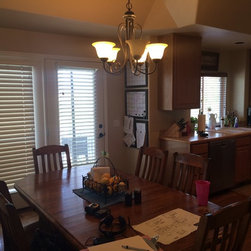
This kitchen remodel was originally based upon removing the enormous soffits in the kitchen and utilizing the ceiling height for added space, but after starting the demo and realizing that many of the soffit spaces had to remain I had to adjust the design in order to still give the feel of a space without bulkheads but still maintain the look of a custom kitchen without the typical "builder grade" detail.
The client wanted a more spacious kitchen that would allow her and her family to all participate in the preparation and execution of meals, snacks, desserts, etc. (even conduct some dance moves in the center of the space). By eliminating the island and expanding into the "eat in" space I was able to give them a much more open kitchen where family cooking/dancing could easily take place!!
The client wanted a more spacious kitchen that would allow her and her family to all participate in the preparation and execution of meals, snacks, desserts, etc. (even conduct some dance moves in the center of the space). By eliminating the island and expanding into the "eat in" space I was able to give them a much more open kitchen where family cooking/dancing could easily take place!!