
Paradise Valley Residence
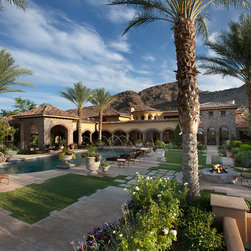
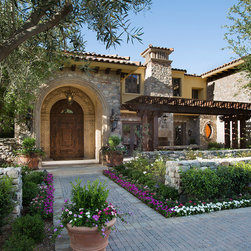
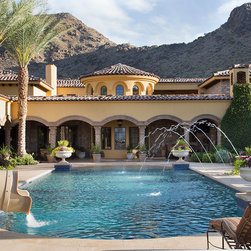
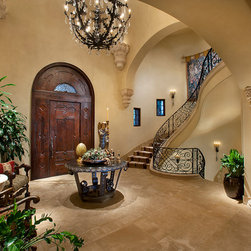
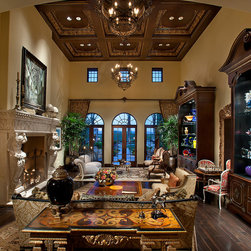
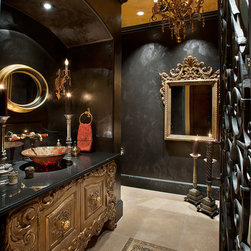
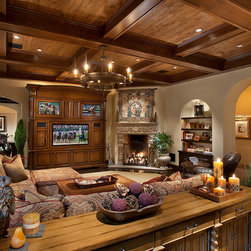
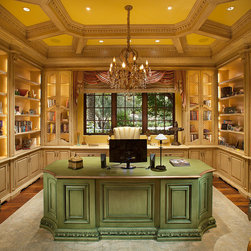
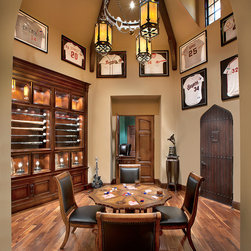
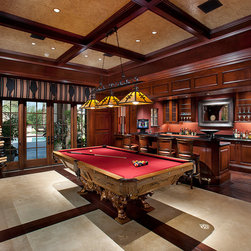
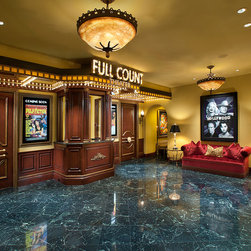
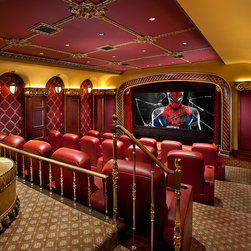
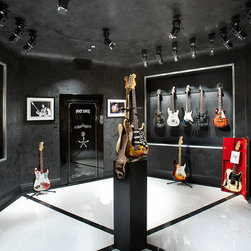
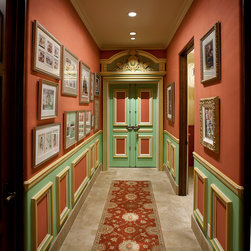
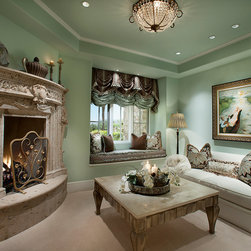
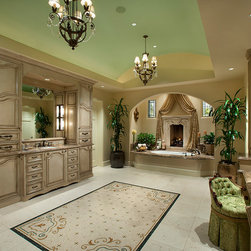
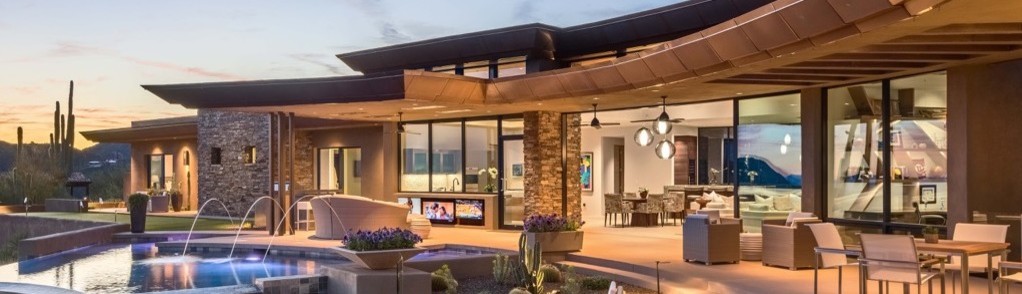
This 25,000 sf hillside estate was inspired by Mediterranean style, featuring a combination of warmly painted Tuscan yellow stucco, stone and brick, with clay tiled roof. It was positioned high on the sloping hillside lot to take full advantage of the valley views. The guest drive court leads to the front entry and features a glimpse of the elegant old world façade. The front entry features cut stone arch and column accents. The front courtyard has a stone fireplace with low garden walls and wood and tile porch accented by custom wrought iron lanterns. Each interior room was carefully crafted to provide a unique experience throughout. Ceilings change to reflect the architecture in each space including groin vaulted, two story entry halls, to wood paneled and coffered ceilings. Specialty rooms abound including a theater, trophy room, studies, music room, exercise room, and more. Outdoor spaces include several patios, fire pit, trampoline, pool with water slide, outdoor kitchen, a separate guest house and gardens. The pool was aligned to provide a dramatic foreground to the valley vista beyond.