
Parkland Residence, Beverly Hills
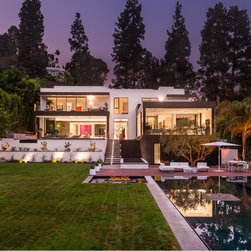
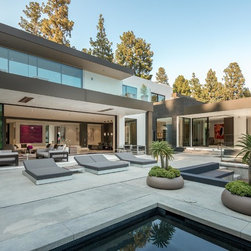
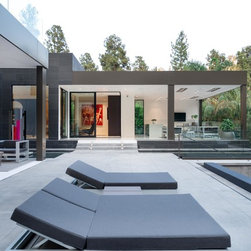
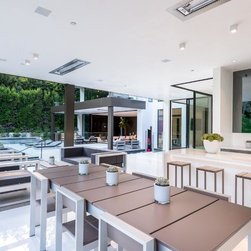
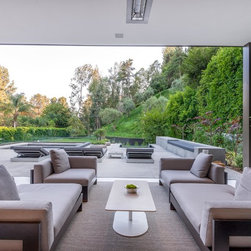
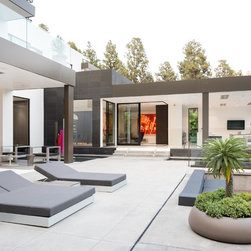
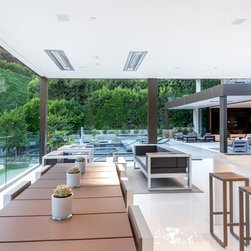
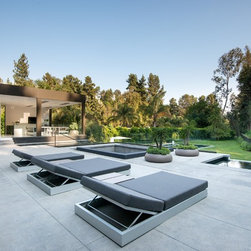
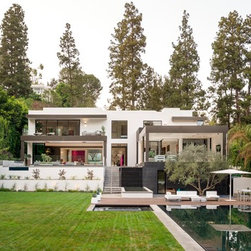
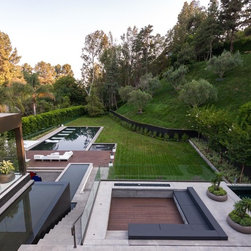
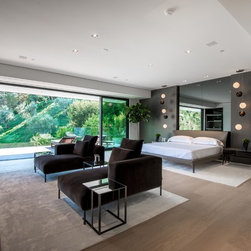
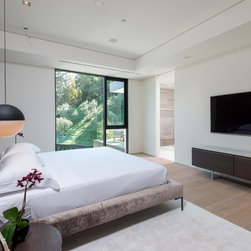
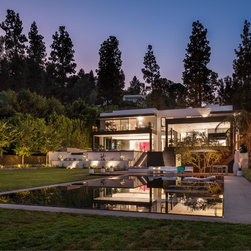
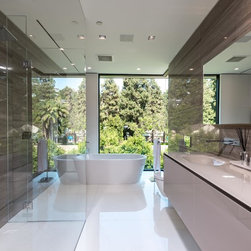
The Parkland Villa is designed as a unique modern residence featuring seamless indoor-outdoor connections. The Park Villa is surrounded by mature pine trees which offer scenery, solitude, and privacy on a lot in the hillside area of Beverly Hills. The setting makes it easy to forget that one is only minutes away from the best of what Beverly Hills and Los Angeles has to offer. The Park Villa was designed with beauty, comfort and the California indoor-outdoor lifestyle in mind.
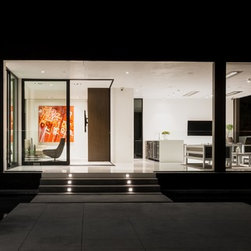
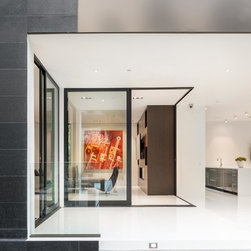
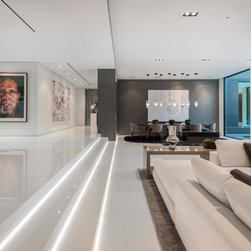
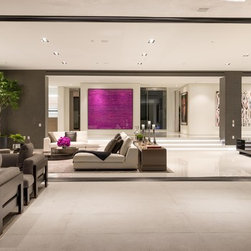
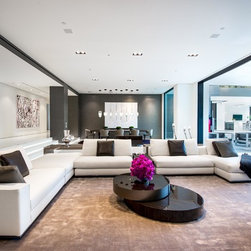
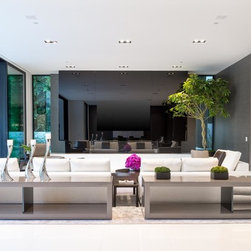
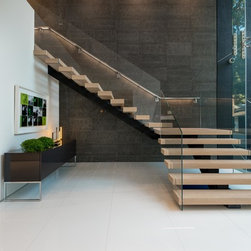
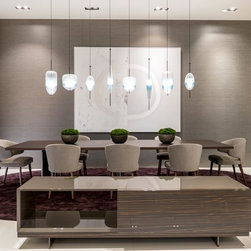
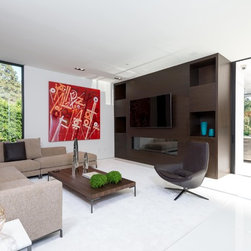
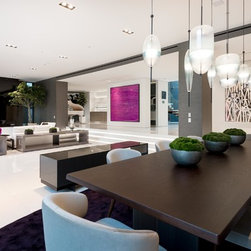
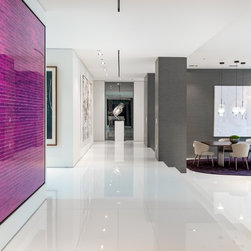
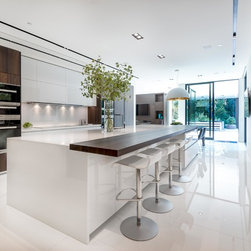
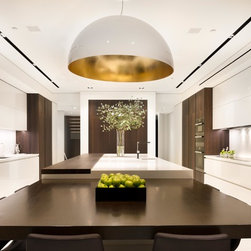
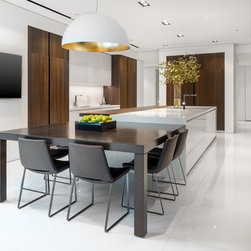
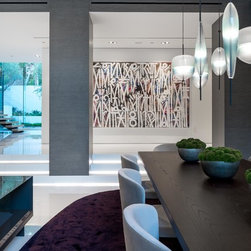
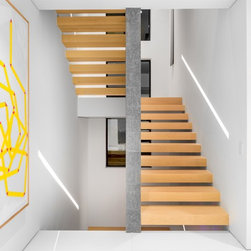
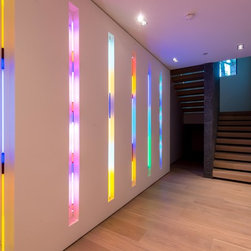
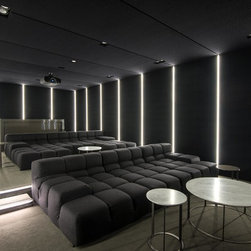
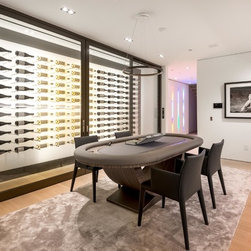
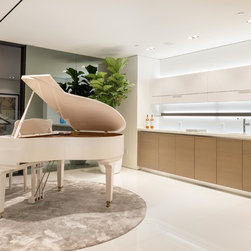
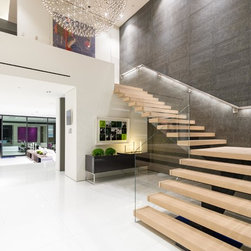
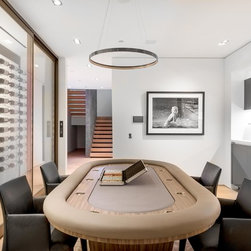
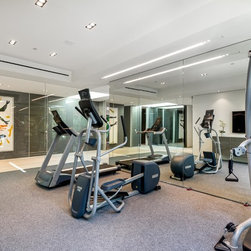
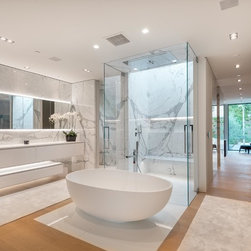
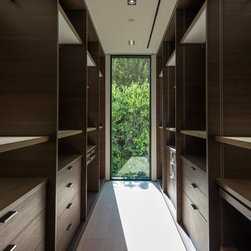
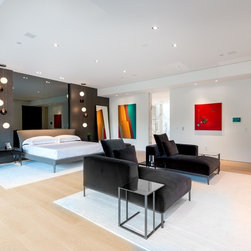
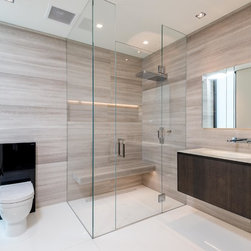
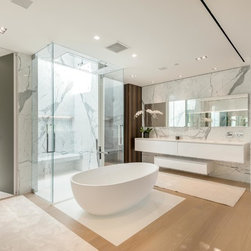
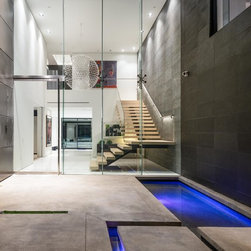
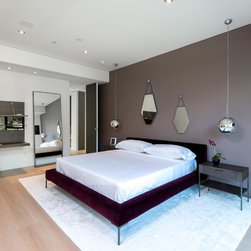
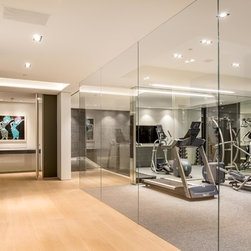
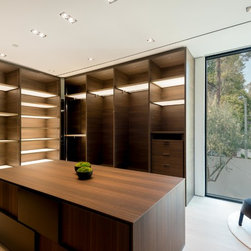
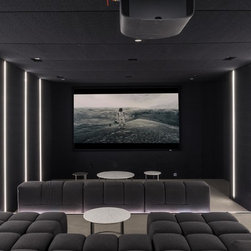
The design of the house revolves around large common spaces on the first floor--ideal for both intimate and large scale entertaining. A double volume entry and staircase anchor the front of the house. The main floor has a two-car garage behind private gates and a three-car garage in a basement parking bay. There are several private bedroom suites on the upper floor along with a gym and exterior porches. The house is about 14,000 square feet, not including patios, decks, terraces, water features, spa and pool. Below the main floor there is a bonus level with a media room, wine cellar and the additional three-car garage, all accessed via a staircase and an elevator. The palette of materials is crisp contemporary with extensive use stone and wood which amplifies the natural setting and the sense of modern California living. Park Development and Oh Construction and Development were instrumental in executing the Parkland Villa.
Landscape design by Ahbe landscape Architects
Photography by Matthew Momberger
The design of the house revolves around large common spaces on the first floor--ideal for both intimate and large scale entertaining. A double volume entry and staircase anchor the front of the house. The main floor has a two-car garage behind private gates and a three-car garage in a basement parking bay. There are several private bedroom suites on the upper floor along with a gym and exterior porches. The house is about 14,000 square feet, not including patios, decks, terraces, water features, spa and pool. Below the main floor there is a bonus level with a media room, wine cellar and the additional three-car garage, all accessed via a staircase and an elevator. The palette of materials is crisp contemporary with extensive use stone and wood which amplifies the natural setting and the sense of modern California living. Park Development and Oh Construction and Development were instrumental in executing the Parkland Villa.
Landscape design by Ahbe landscape Architects
Photography by Matthew Momberger
Project Year: 2016
Project Cost: More than $2,000,000
Country: United States