
Pasadena Historic Kitchen Remodel
Awarded Second Place in the California Sub-Zero and Wolf Kitchen Design Contest 2015-2016
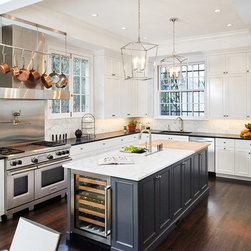
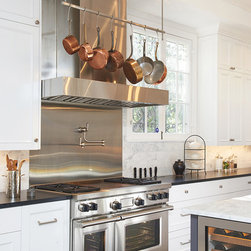
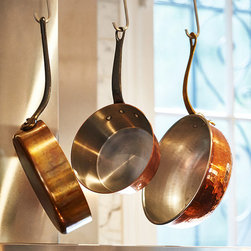
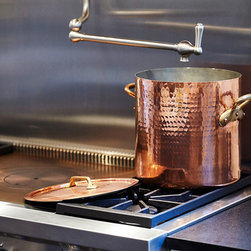
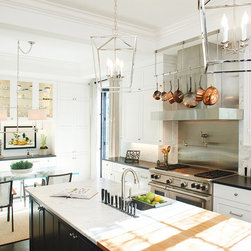
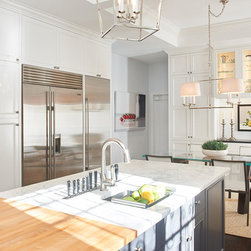
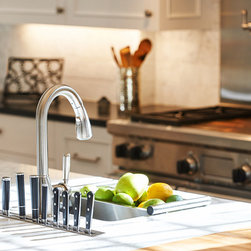
This was a 1920's home that required a lot of structural changes to complete the remodel. The client, who is a serious chef, needed several custom features to accommodate his culinary skills: A custom pot rack, pot filler, and a custom stainless steel back splash behind the range for clean-ability. The island was designed as a full prep space: one portion of the island is marble for baking, and the other portion is a wood chopping block. A knife slot in the island was added for quick and easy access, the prep sink with colander is nearby. Natural light helps the large kitchen feel even more spacious!
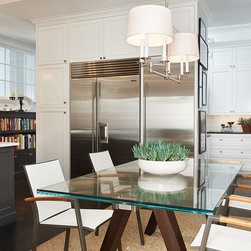
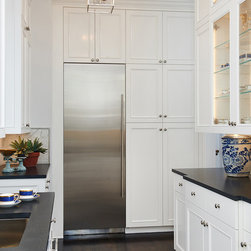
The homeowners entertain often, so we added the refrigerator wall to isolate the butler's pantry, which is adjacent to the dining room. An eating area at one end of the kitchen allows the homeowner's guests to sit at the "chefs table" while meals are being prepared. It also allows for four couples to have a more intimate meal without using the formal dining room.
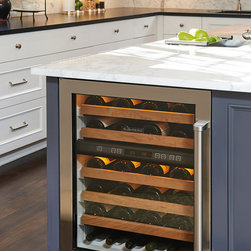
One of the challenges of this project was to open smaller rooms to create one multi-purpose kitchen. The design intent included vintage details that connected aesthetically to the older home while still providing the homeowner with a state of the art space for preparing their meals. The ability to re-use existing Sub-zero refrigeration alongside new units speaks to the classic design that Sub-zero brings to the project.
This was a 1920's home that required a lot of structural changes to complete the remodel. The client, who is a serious chef, needed several custom features to accommodate his culinary skills: A custom pot rack, pot filler, and a custom stainless steel back splash behind the range for clean-ability. The island was designed as a full prep space: one portion of the island is marble for baking, and the other portion is a wood chopping block. A knife slot in the island was added for quick and easy access, the prep sink with colander is nearby. Natural light helps the large kitchen feel even more spacious!
The homeowners entertain often, so we added the refrigerator wall to isolate the butler's pantry, which is adjacent to the dining room. An eating area at one end of the kitchen allows the homeowner's guests to sit at the "chefs table" while meals are being prepared. It also allows for four couples to have a more intimate meal without using the formal dining room.
One of the challenges of this project was to open smaller rooms to create one multi-purpose kitchen. The design intent included vintage details that connected aesthetically to the older home while still providing the homeowner with a state of the art space for preparing their meals. The ability to re-use existing Sub-zero refrigeration alongside new units speaks to the classic design that Sub-zero brings to the project.
Project Year: 2015
Project Cost: $200,001 - $500,000
Country: United States
Zip Code: 91106