
Pelican Penthouse
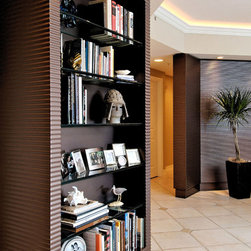
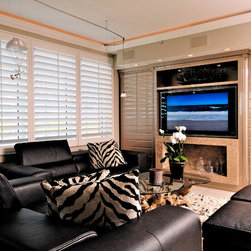
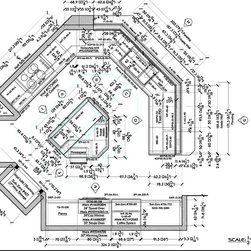
The floor plan of this high-rise aerie was hopelessly dated -- all tortured angles & wasted space. Certainly not the resplendent gathering place the homeowners desired. After years of living abroad in Europe, this retired couple dreamed of welcoming frienbds & family back into their lives -- proud to display their exquisite art, Italian furnishings and shared love of contemporary design.
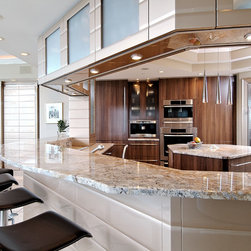
To impose order on the visually busy spaces, I emphasized the horizontal linearity. Like jazzy dance steps, the clean lines now resonate with soft sculpting, metallic shimmer and Art Deco flourishes.
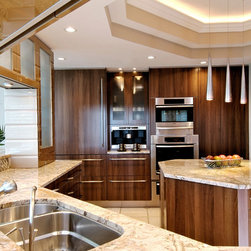
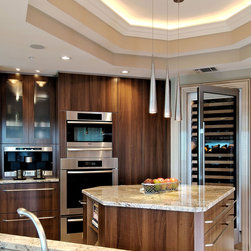
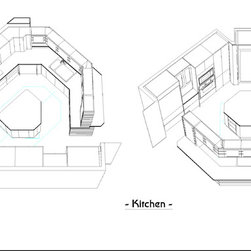
Since the small kitchen often does double-duty as a wet bar, the Sub-Zero wine storage proved too be the perfect centerpiece. We simply recessed it into a cramped closet, added marquee casing -- and it lights up the room like the Bijou!
Viva la difference!
To impose order on the visually busy spaces, I emphasized the horizontal linearity. Like jazzy dance steps, the clean lines now resonate with soft sculpting, metallic shimmer and Art Deco flourishes.
Since the small kitchen often does double-duty as a wet bar, the Sub-Zero wine storage proved too be the perfect centerpiece. We simply recessed it into a cramped closet, added marquee casing -- and it lights up the room like the Bijou!
Viva la difference!
Project Year: 2010
Project Cost: $200,001 - $500,000
Country: United States
Zip Code: 34110