
Perry Lane Residence
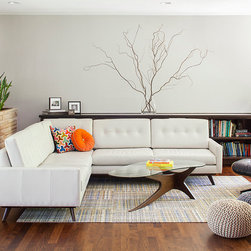
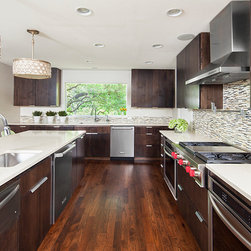
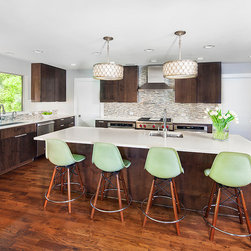
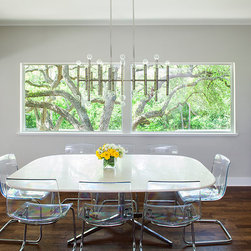
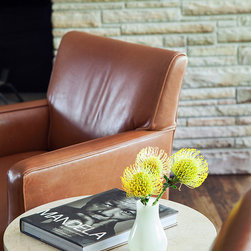
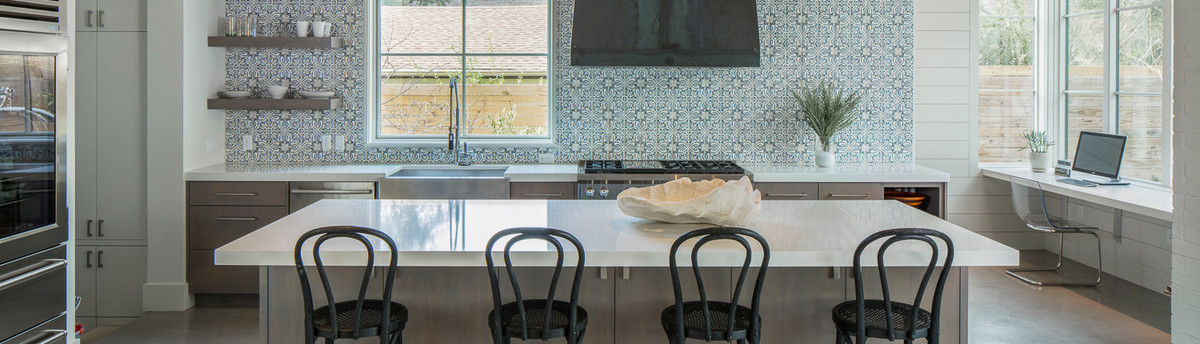
The owners of the Perry Lane Residence fell in love with the home, built in 1960, as much for the retro details and charm as for the open spaces and opportunities the house afforded their growing family of five. The living room and dining room were partially separated by a limestone statement fireplace with a variety of built-in accoutrements including a radio, bar cabinet, wood holder and electrical cabinet. A little updating kept the character of the original fireplace, but simplified the aesthetic. The large open space allows the family a perfect space for gathering, working, playing, and eating together. Unfortunately the area encompassing the kitchen, laundry and powder room were choppy and awkward and needed to be reimagined. We opened up the entire space and reconfigured the laundry to tuck behind the kitchen, allowing the kitchen a full view of the open living spaces. In keeping with the original details of the house we wanted the kitchen to be calm and inviting, but added a stained glass mosaic backsplash to enliven the space. A quartz countertop provides a maintenance free work surface, and hickory floors throughout the first level create flow. The new space speaks to the original structure through materials, colors and airiness, but brings the house up-to-date and fully functional for the client’s active family.
Country: United States
Zip Code: 78731