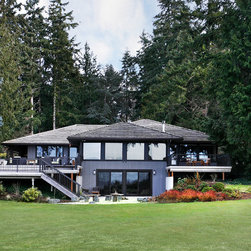


Picnic Point Bluff Remodel
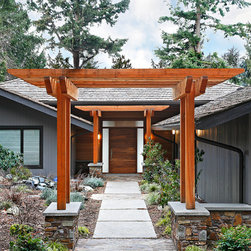
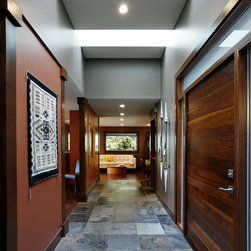
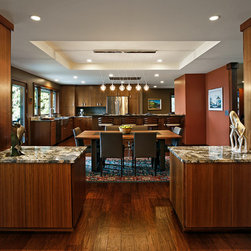
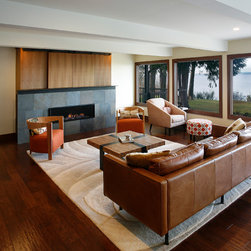
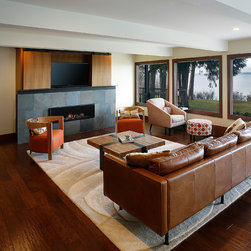
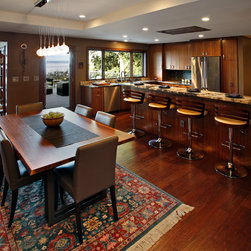
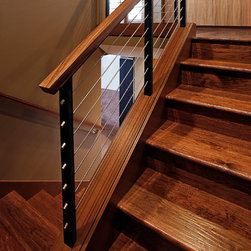
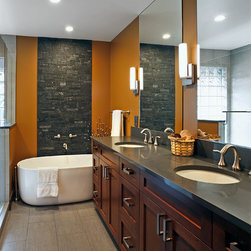
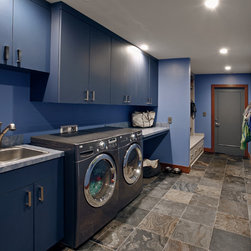
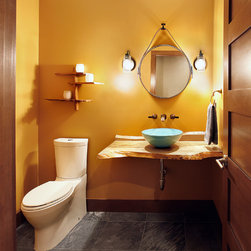
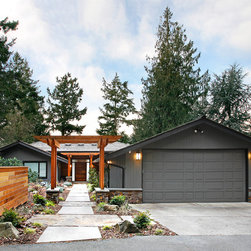
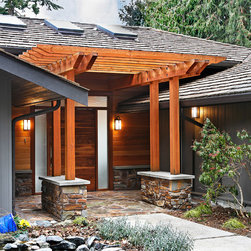
This 1956 home was built as a cabin when the neighborhood was still considered a summer destination. Several subsequent remodels resulted in a closed off home with rooms that were predominantly hidden from the stunning views. The whole house remodel removed walls and a massive, obtrusive fireplace, resulting in a beautiful open floor plan that flows for both family living and entertaining. Additions were small in square footage, but powerful in impact, adding a guest room, powder room, and stairs to the previously inaccessible basement, which now serves as a recreation room for the teenagers. The kitchen and master suite were both relocated to take advantage of the views. Natural materials were used throughout and blended with the home’s existing structure. The owner’s affinity for the existing wood ceilings led us to preserve them in the bedrooms, as well as repurpose them on the exterior entryway and facade.
Project Year: 2016
Project Cost: $500,001 - $750,000
Country: United States
Zip Code: 98026
Others who worked on this project: Vandervort Architects