
Plan 1180
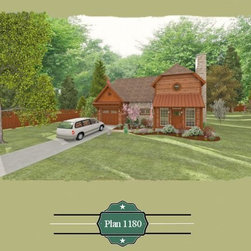
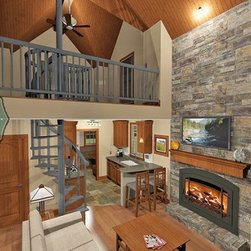
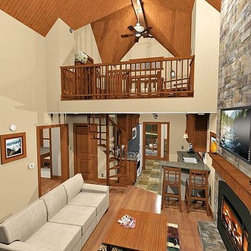
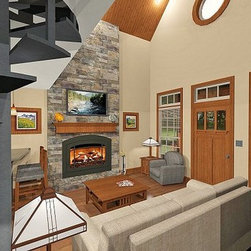
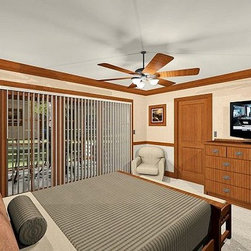
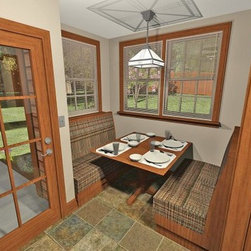
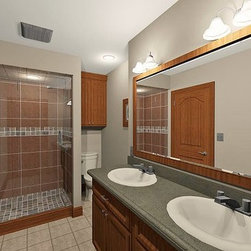
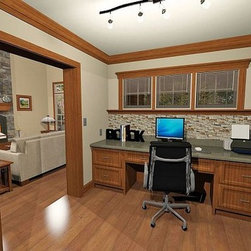
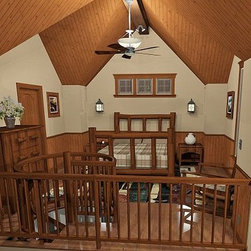
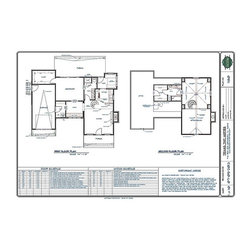
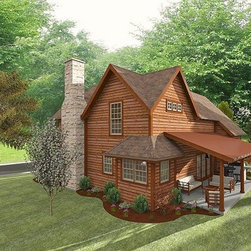
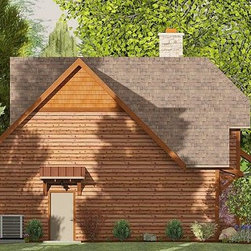
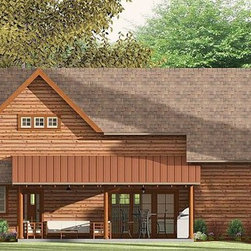
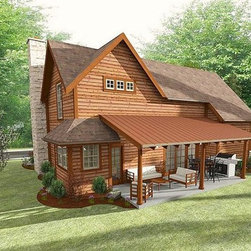
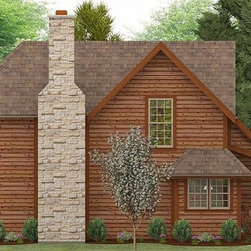
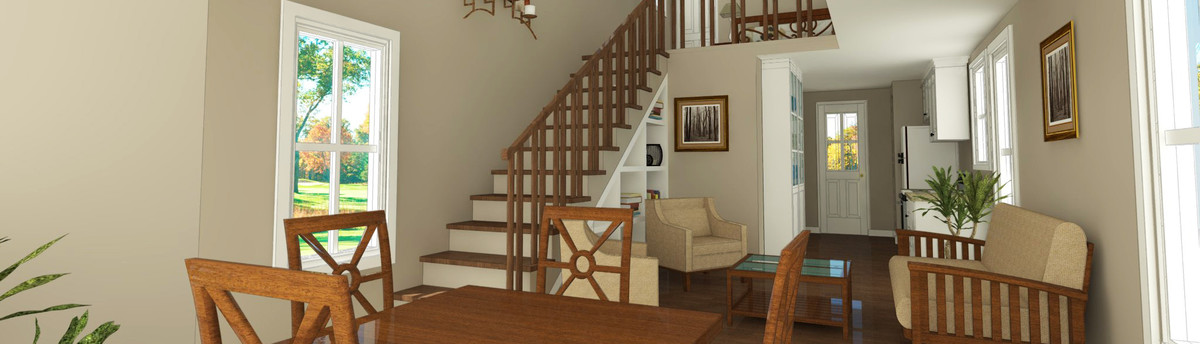
Texas Tiny Homes Plan 1180 is ideal for singles, a young couple, or active seniors couple. The home is 1180 A/C sq. feet, with 1712 feet under roof. The master bedroom is on the 1st floor and opens out onto a good size rear covered patio, which could easily be screened-in. The vintage style home also features a really nice study/office, with a built-in workstation that has small windows above. The family room features a vaulted ceiling that spans through the loft, which is ideal as a studio, guest suite, or 2nd master. The loft has its own private bathroom and walk-in closet, which provides access to homes mechanical's and attic storage.
Detailed Digital Construction Plans: $695.00. Once your purchase is completed, we will send you a PDF file of the home, which includes 7 detailed sheets/pages, that provide the floor plan dimensions, and are ready for you to have printed on 24" X 36" blue print paper. Please allow several hours for us to receive and process your order. Thank-you for your business!
Detailed Digital Construction Plans: $695.00. Once your purchase is completed, we will send you a PDF file of the home, which includes 7 detailed sheets/pages, that provide the floor plan dimensions, and are ready for you to have printed on 24" X 36" blue print paper. Please allow several hours for us to receive and process your order. Thank-you for your business!
Country: United States