

Poiner First Floor Renovation
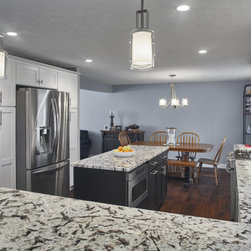
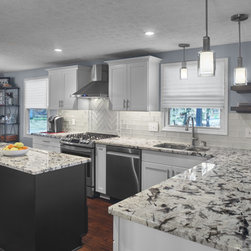
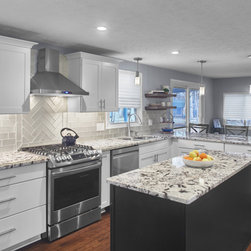
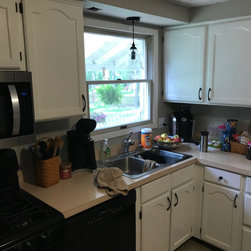
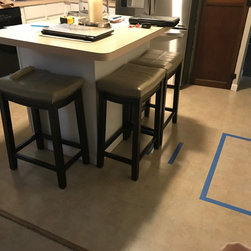
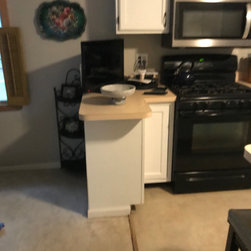
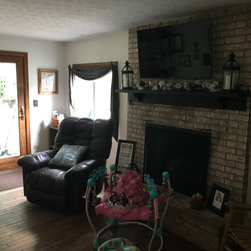
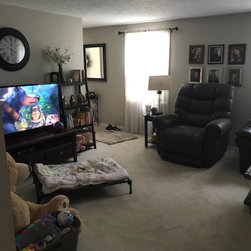
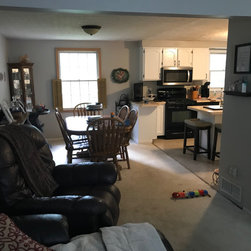
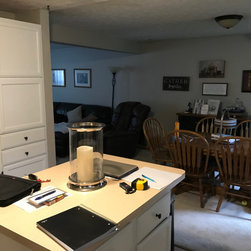
Colonial style home with compartmentalized rooms including dining room, kitchen and family room. ExD, along with the input from our clients, designed a first floor that met their family needs. By removing the wall between the family room and kitchen area, a peninsula with seating was added. This also tied the rooms together allowing for a more open and useable space. Taking down the two small walls that flanked the opening to the dining room, allowed this room to be included and added to the open feel and function of the space. Finishes were selected with clients input to match their style and personality. Custom tile design behind the stove adds a special touch without competing with countertops.
Project Year: 2019
Project Cost: $50,001 - $75,000