

Primary Bath & Dressing Room Remodel
A primary suite remodel — the bathroom and an adjoining dressing room.
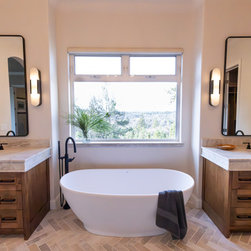
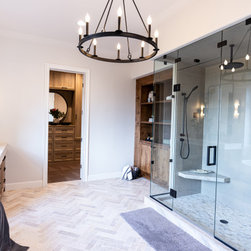
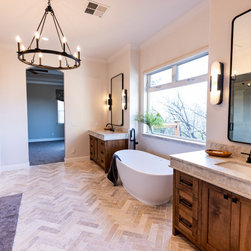
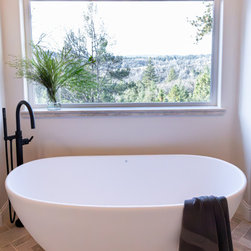
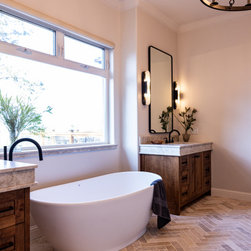
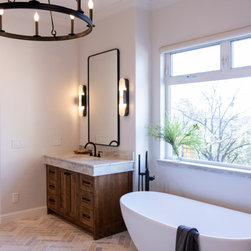
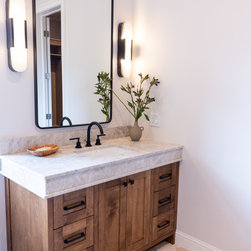
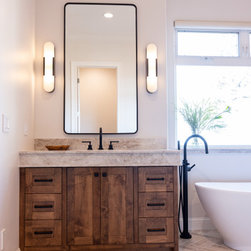
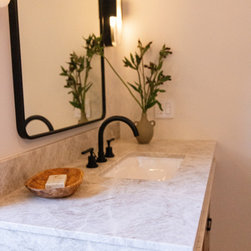
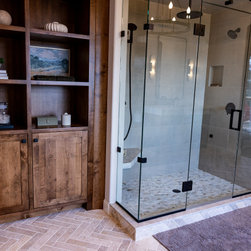
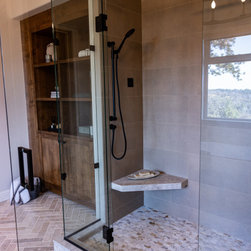
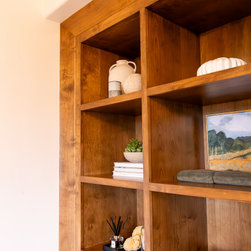
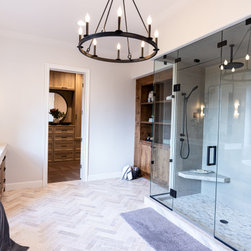
The bath is built around a freestanding tub set beneath a window that looks out to the foothills. Matching walnut vanities sit on either side, each with a stone counter, undermount sink, and black fixtures, under paired sconces and arched black-framed mirrors. Herringbone tile runs through the floor. A glass-enclosed shower lines one wall, with a black rain head, a recessed niche, and built-in wood shelving alongside.
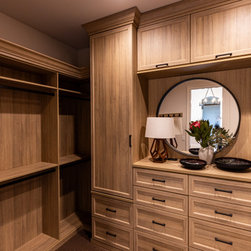
The dressing room continues in a lighter wood. Custom built-ins line the walls — open shelving, hanging sections, and a bank of drawers below a round mirror — detailed to match the rest of the suite.
The bath is built around a freestanding tub set beneath a window that looks out to the foothills. Matching walnut vanities sit on either side, each with a stone counter, undermount sink, and black fixtures, under paired sconces and arched black-framed mirrors. Herringbone tile runs through the floor. A glass-enclosed shower lines one wall, with a black rain head, a recessed niche, and built-in wood shelving alongside.
The dressing room continues in a lighter wood. Custom built-ins line the walls — open shelving, hanging sections, and a bank of drawers below a round mirror — detailed to match the rest of the suite.