
Primary Bathroom Addition
Designed as a private retreat, this Scappoose, Oregon primary bathroom addition replaces the home’s original bathroom with a spacious new design centered on natural light, organic materials, and a strong connection to the surrounding landscape.
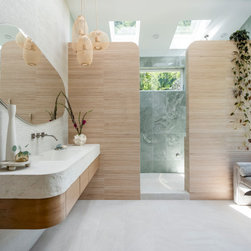
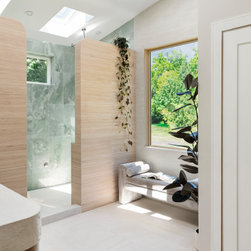
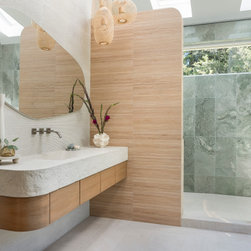
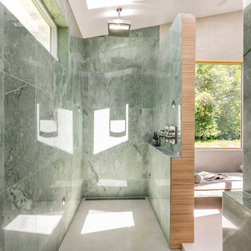
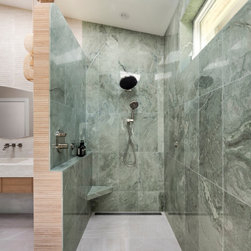
Four expansive skylights and oversized windows fill the room with daylight, while the dual walk-in shower creates a dramatic focal point with soft green marble and warm fluted tile. The shower was engineered with a subtle peak at the center of the floor, allowing each side to slope toward its own linear drain and eliminating the need for a glass shower door. The open design keeps sightlines clear and allows the stone and architectural curves to take center stage.
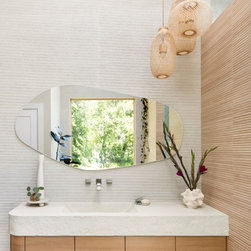
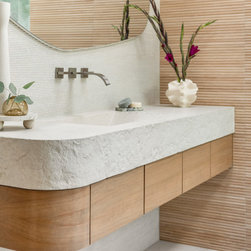
A custom floating concrete sink and integrated wood vanity bring together concrete, wood, stone, and plaster, while radius walls soften the architecture throughout the space. Large-format marble was carefully installed to maintain the movement of the veining across the shower walls, with precise transitions between materials reinforcing the clean, organic design.
Behind the finished space are several less-visible solutions, including a hot water tank concealed above the lowered ceiling of the adjacent water closet, preserving valuable bathroom square footage.
The result is a light-filled primary bath that feels calm, open, and closely connected to its natural setting.
Four expansive skylights and oversized windows fill the room with daylight, while the dual walk-in shower creates a dramatic focal point with soft green marble and warm fluted tile. The shower was engineered with a subtle peak at the center of the floor, allowing each side to slope toward its own linear drain and eliminating the need for a glass shower door. The open design keeps sightlines clear and allows the stone and architectural curves to take center stage.
A custom floating concrete sink and integrated wood vanity bring together concrete, wood, stone, and plaster, while radius walls soften the architecture throughout the space. Large-format marble was carefully installed to maintain the movement of the veining across the shower walls, with precise transitions between materials reinforcing the clean, organic design.
Behind the finished space are several less-visible solutions, including a hot water tank concealed above the lowered ceiling of the adjacent water closet, preserving valuable bathroom square footage.
The result is a light-filled primary bath that feels calm, open, and closely connected to its natural setting.
Project Year: 2026
Country: United States
Zip Code: 97056