

Private Residence - London
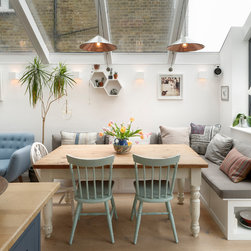
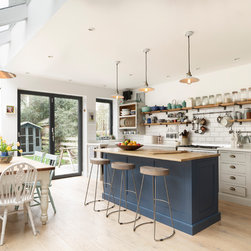
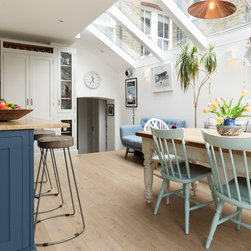
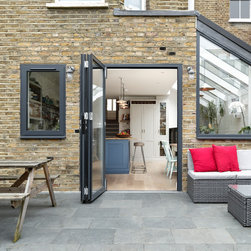
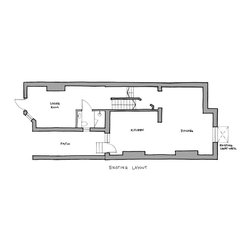
Our client wished to increase the footprint of their home, by adding a glazed roofed side extension and large glazed bi-fold doors onto the garden. Alongside this, they wished to re-configure the ground floor layout to better utilise the space.
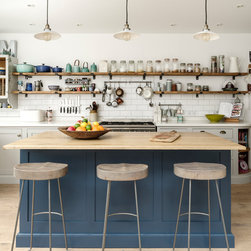
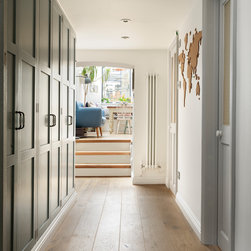
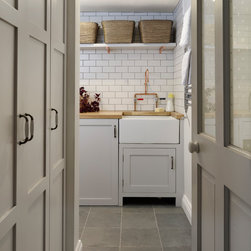
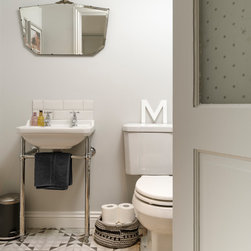
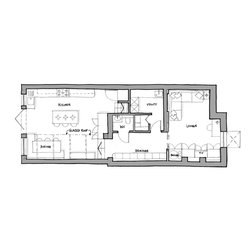
Lomax & Chi have re-designed the internal layout, to incorporate a large open plan Kitchen Dining Area, Utility Room, Laundry Store, Second Sitting Room / Play Room, & Small Cloakroom.
Working closely with the client and the contractors, L&C have designed bespoke joinery throughout, all specifications and layouts for small power, RCP & heating, as well as full Kitchen design and specification. We carried out regular site visits to answer any queries, check contractor progress & quality of finish.
Lomax & Chi have re-designed the internal layout, to incorporate a large open plan Kitchen Dining Area, Utility Room, Laundry Store, Second Sitting Room / Play Room, & Small Cloakroom.
Working closely with the client and the contractors, L&C have designed bespoke joinery throughout, all specifications and layouts for small power, RCP & heating, as well as full Kitchen design and specification. We carried out regular site visits to answer any queries, check contractor progress & quality of finish.
Project Year: 2017
Project Cost: GBP 200,001 - GBP 500,000
Country: United Kingdom
Zip Code: E5 9QL