
Private Screening
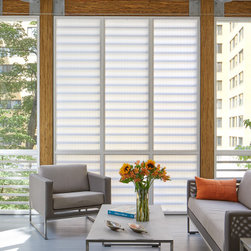
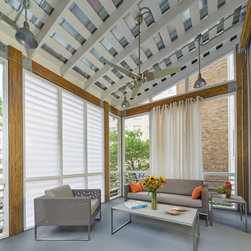
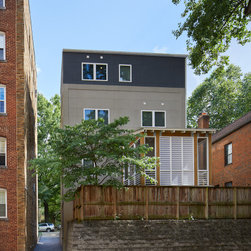
The owners liked spending time on their small back deck EXCEPT for the feeling that they were on display to the residents of the neighboring apartment buildings. The task: Create a comfortable, inviting, and airy exterior space that provides privacy without feeling too confined, while appealing to the owners’ design aesthetic for simplicity and honesty.
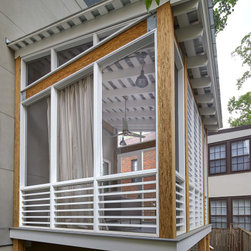
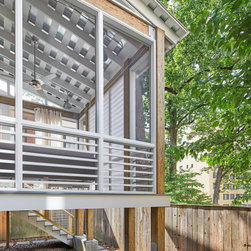
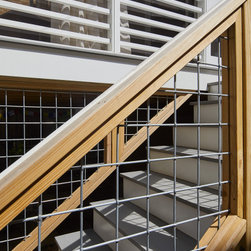
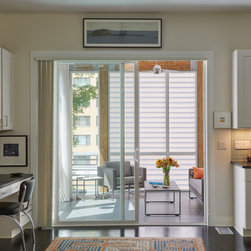
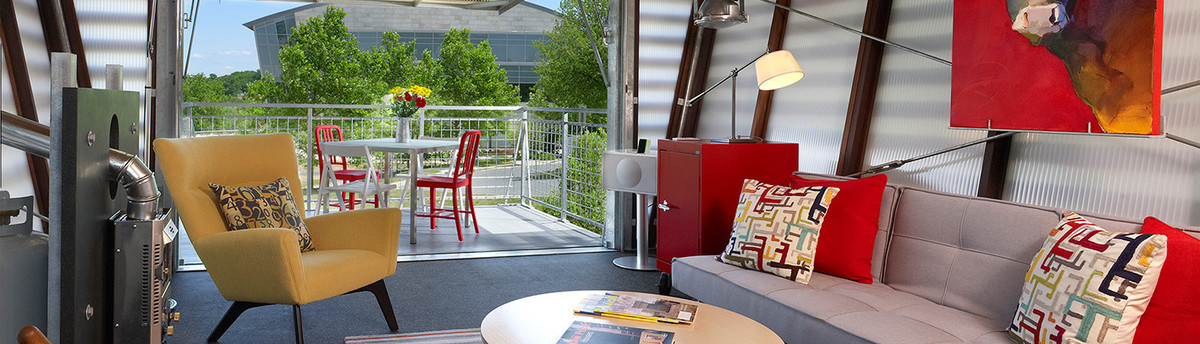
The solution was to create a small porch that engages with the house and the backyard garden below. The structural system (glue-laminated posts and beams, galvanized steel connectors and concrete) is meant to be exposed rather than less attractive materials wrapped in finishes. The roof is comprised of painted wood rafters and spaced sheathing which allows the underside of the galvanized steel roof to be appreciated. A light framework of painted hardwood (which allows for the insertion of guardrails, a screened door, screens, and where more privacy screening is desirable, polycarbonate panels) is clipped between the posts and beams.
The solution was to create a small porch that engages with the house and the backyard garden below. The structural system (glue-laminated posts and beams, galvanized steel connectors and concrete) is meant to be exposed rather than less attractive materials wrapped in finishes. The roof is comprised of painted wood rafters and spaced sheathing which allows the underside of the galvanized steel roof to be appreciated. A light framework of painted hardwood (which allows for the insertion of guardrails, a screened door, screens, and where more privacy screening is desirable, polycarbonate panels) is clipped between the posts and beams.
Project Year: 2018
Project Cost: $75,001 - $100,000
Country: United States
Zip Code: 20015